


How to Arrange Furniture in an Open Plan Living Room: Complete Guide
Open plan living has been the dominant residential design direction for the past 20 years — the combined kitchen, dining, and living space is now the standard layout in new builds and the most sought-after renovation outcome in older properties. But open plan spaces present furniture arrangement challenges that traditional rooms don't: without walls to anchor furniture against, without natural room boundaries to define the seating area, and with multiple functional zones competing for the same floor space, the choices are less obvious. This guide gives you the tools to arrange an open plan space confidently.
Define Zones Before You Place Furniture
The first step in arranging an open plan space is to divide it into functional zones before you place a single piece of furniture. In a typical kitchen-dining-living open plan, there are three zones: the kitchen zone (usually fixed, defined by the fitted kitchen itself); the dining zone (typically near the kitchen for practical reasons); and the living zone (the sofa and seating area). Sketch the room and mark where each zone will be. The zones don't need to be equal in size — let function dictate proportion. The living zone typically benefits from being the largest of the three, as it serves the broadest range of activities.
The Sofa as a Room Divider
In an open plan space, a sofa can function as a room divider without any physical barrier. Positioning the sofa with its back facing the kitchen or dining area — oriented toward the living zone — creates a clear visual separation between zones. A console table placed directly behind the sofa reinforces this separation and provides a surface at the boundary of the two zones. This sofa-as-divider placement also means the sofa doesn't need to be pushed against a wall, which gives the room a more organised, intentional feel than backing furniture against every available wall.

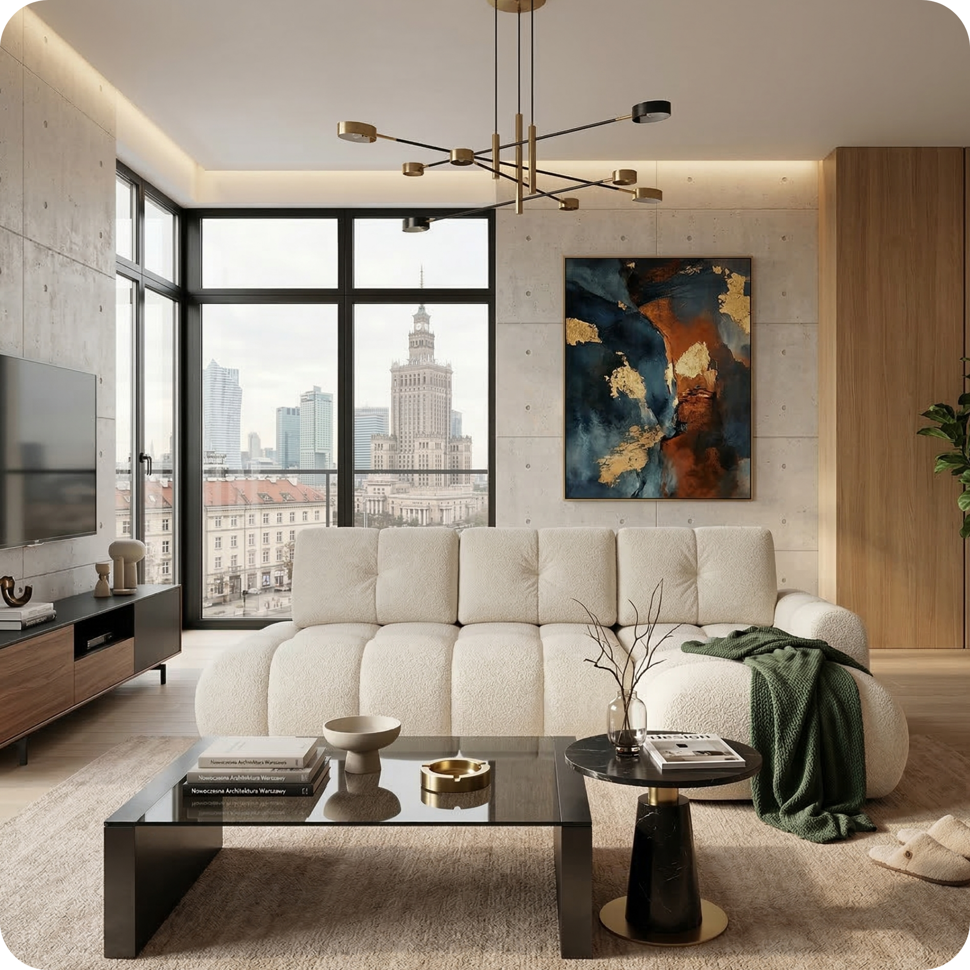
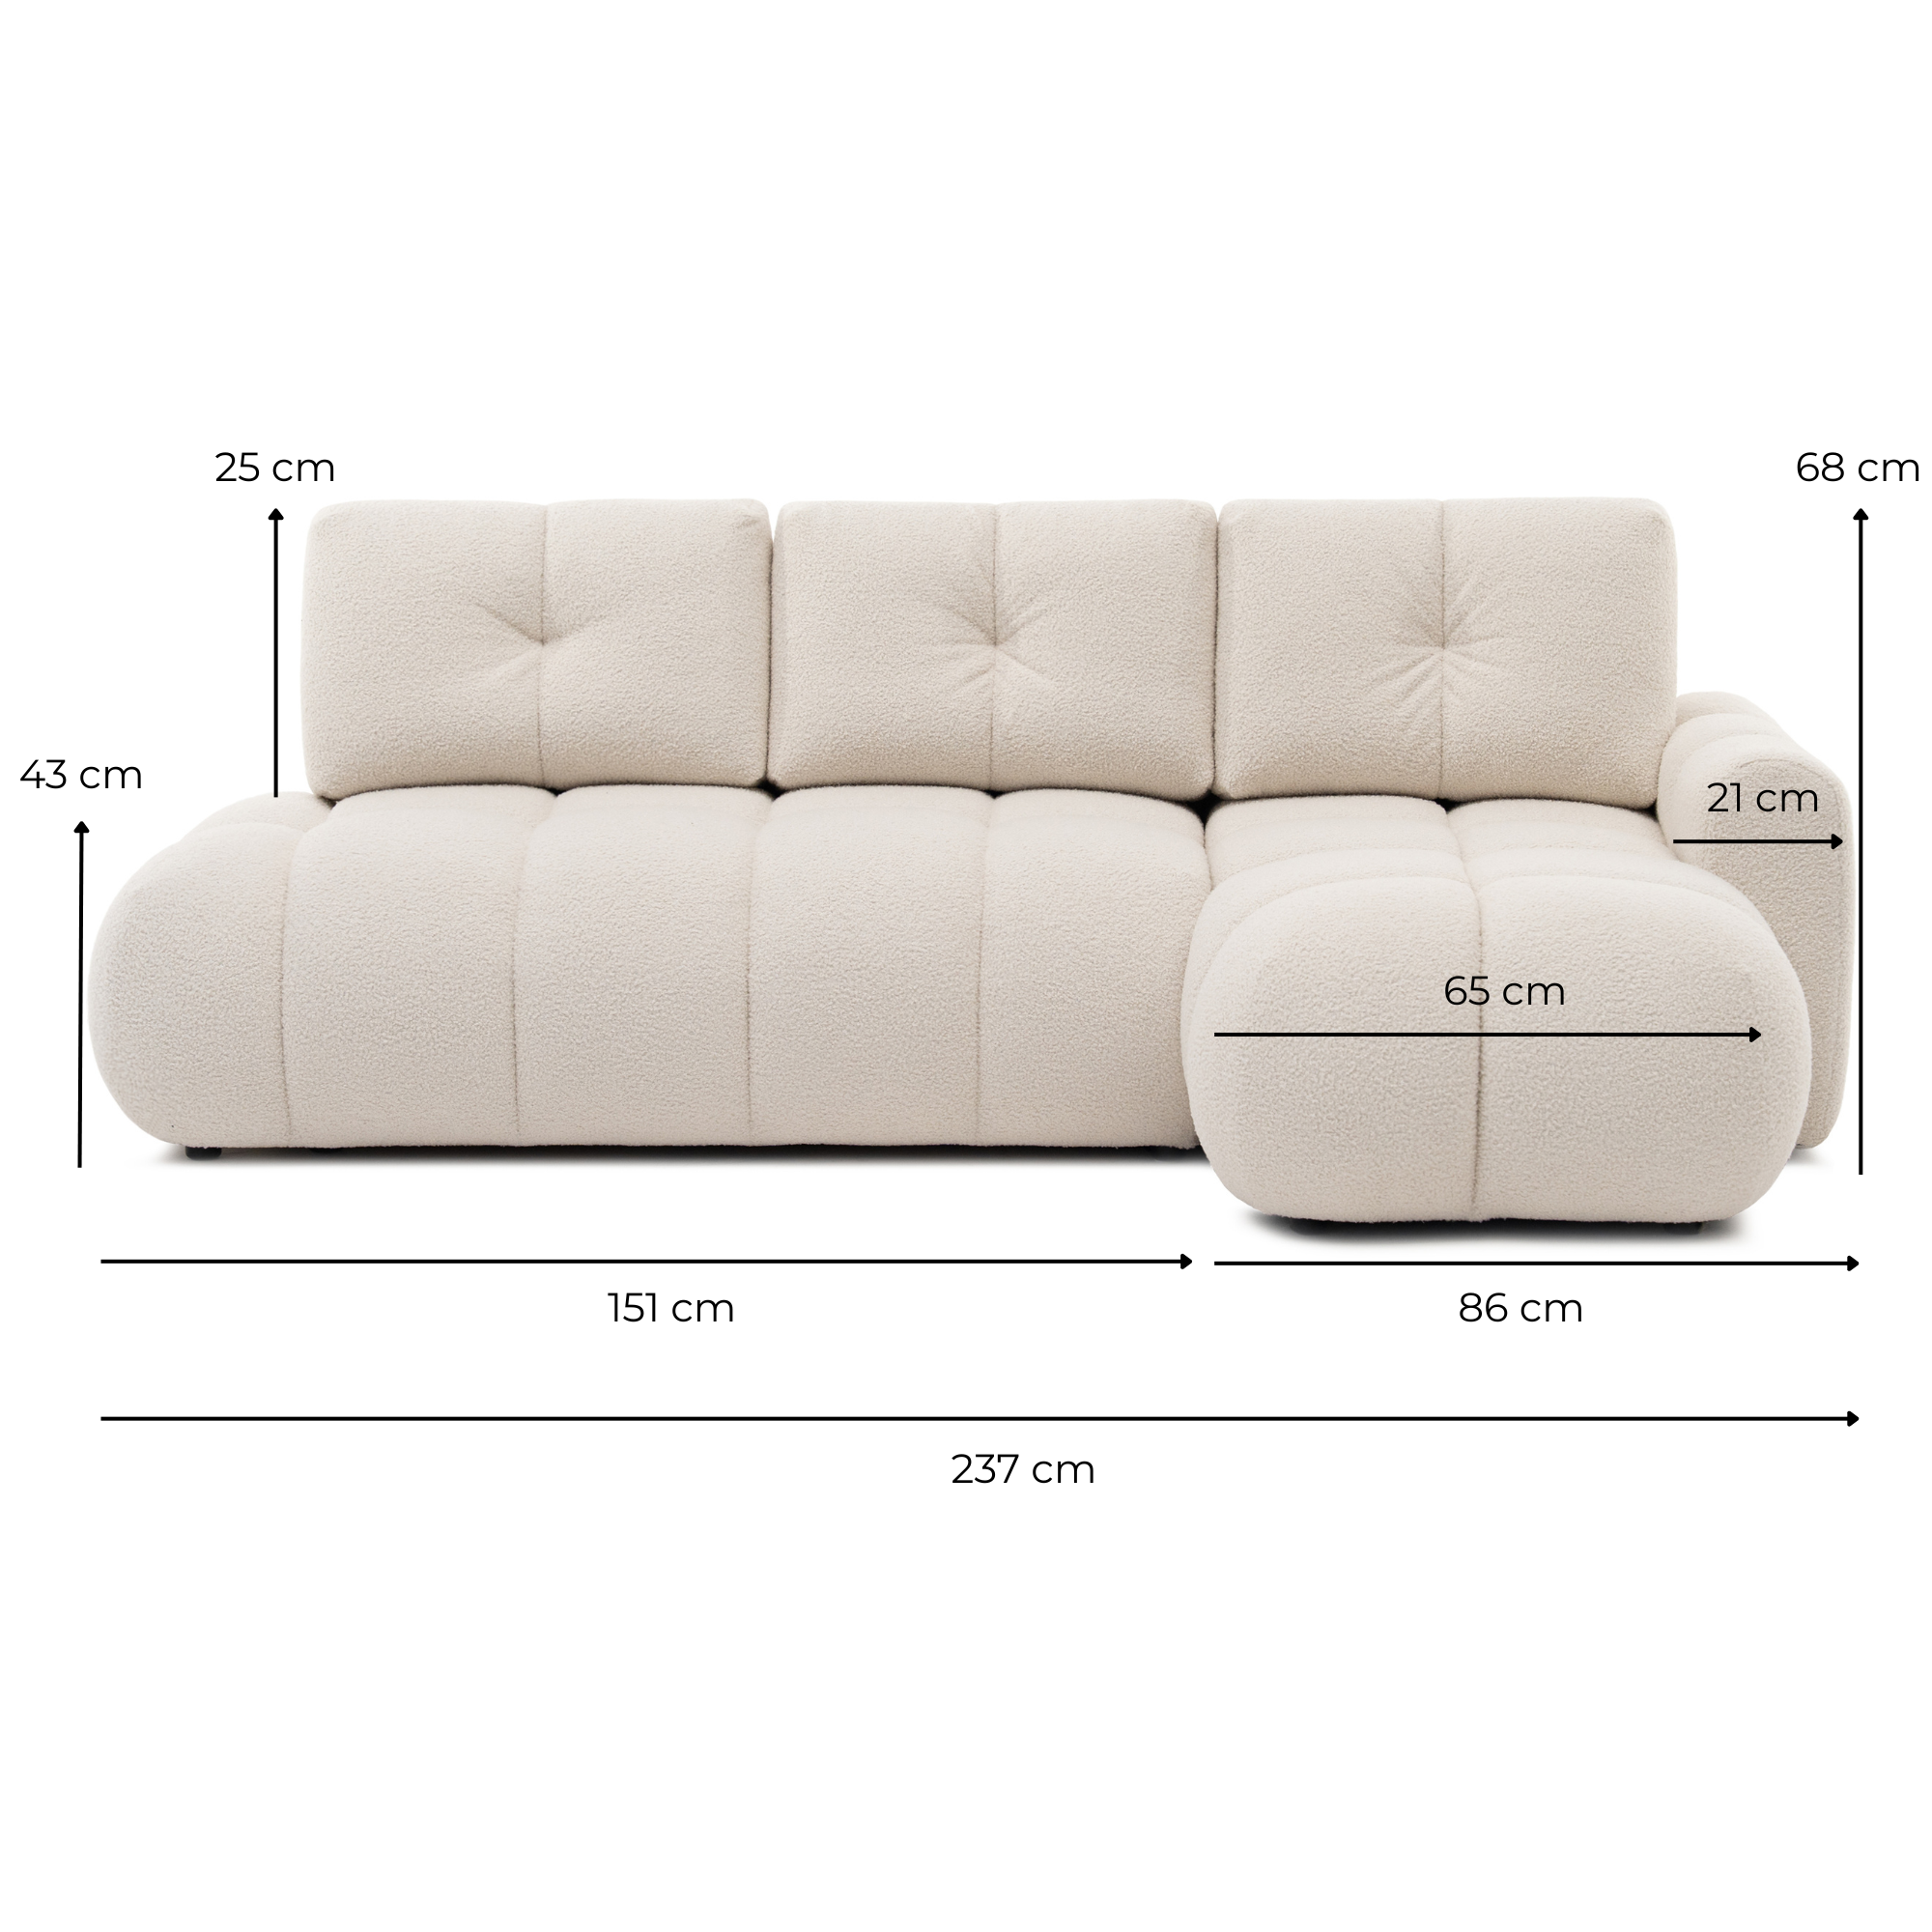
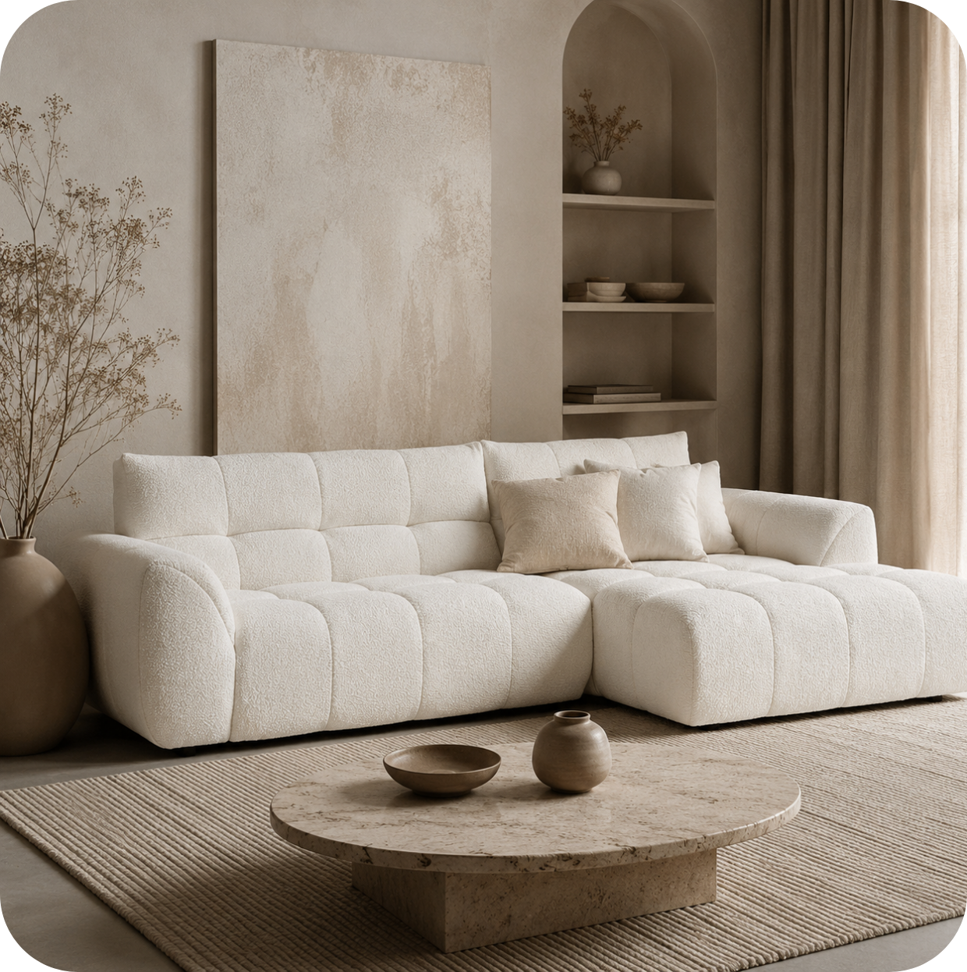
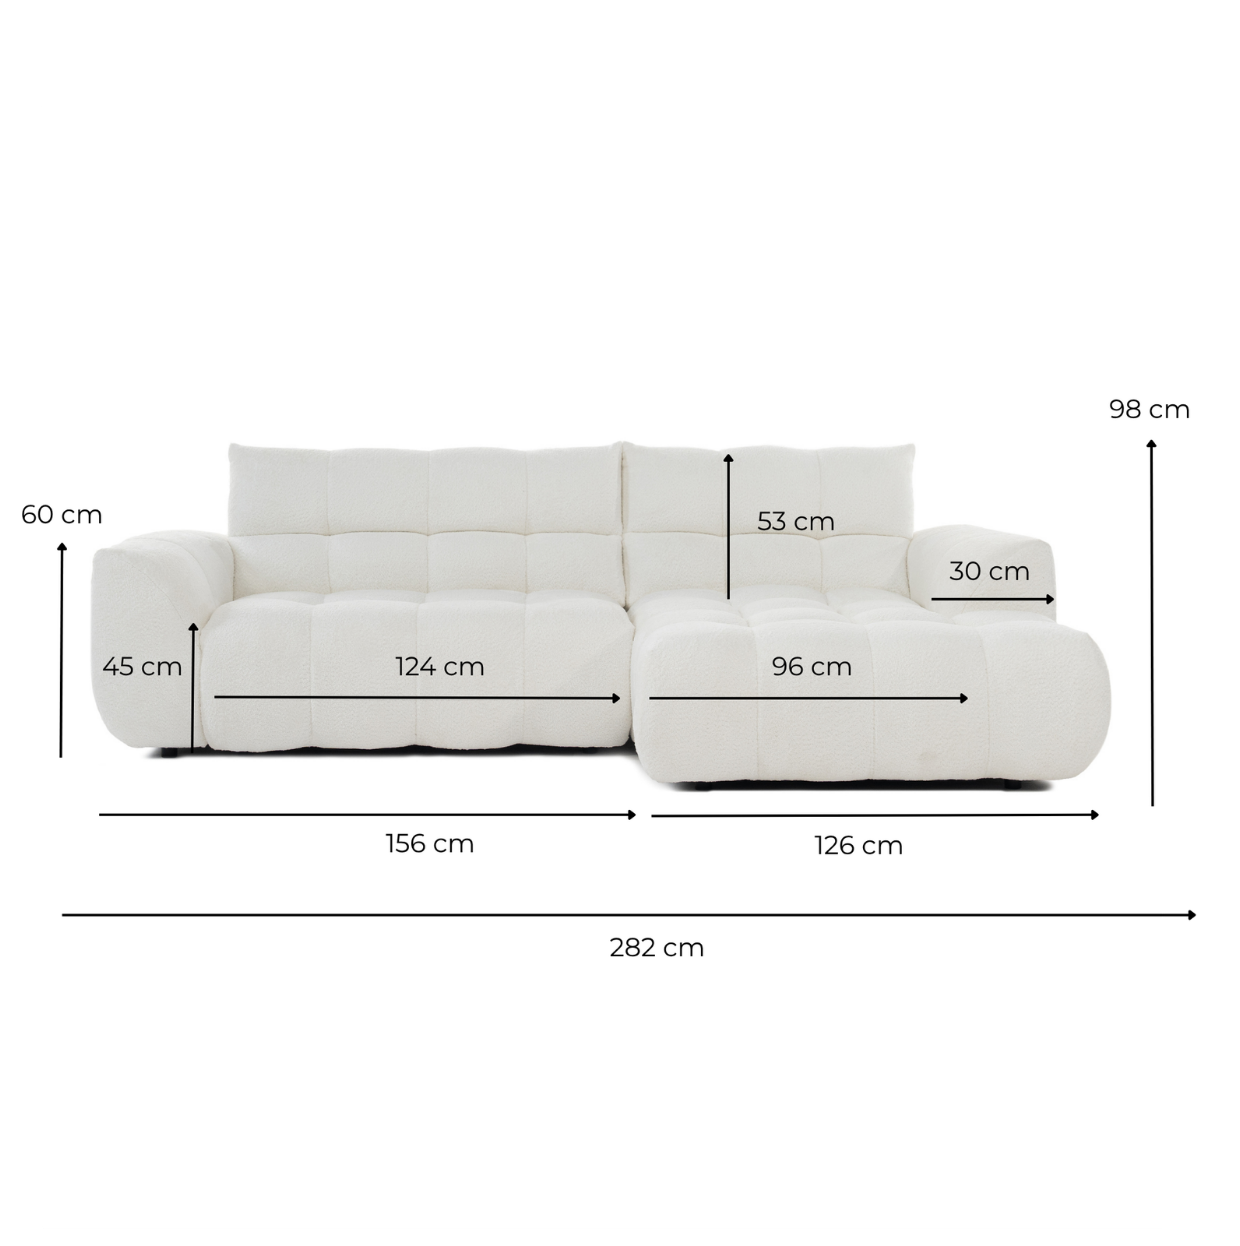
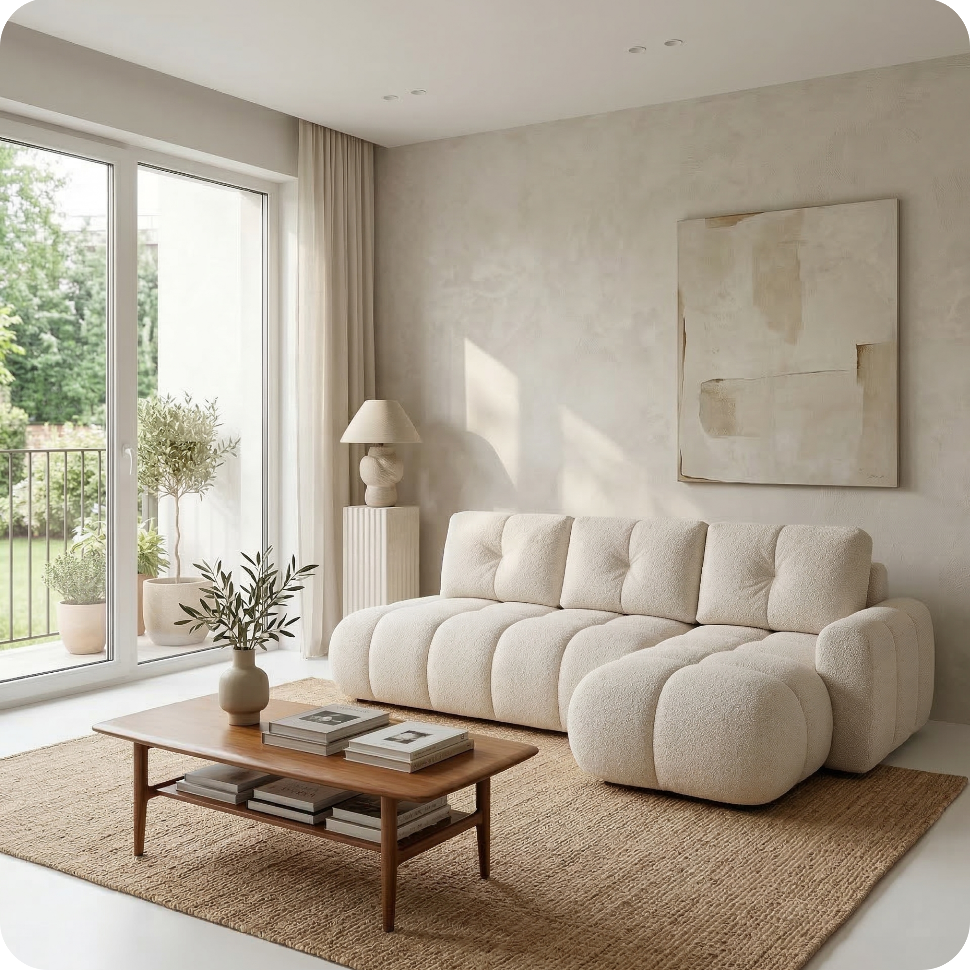
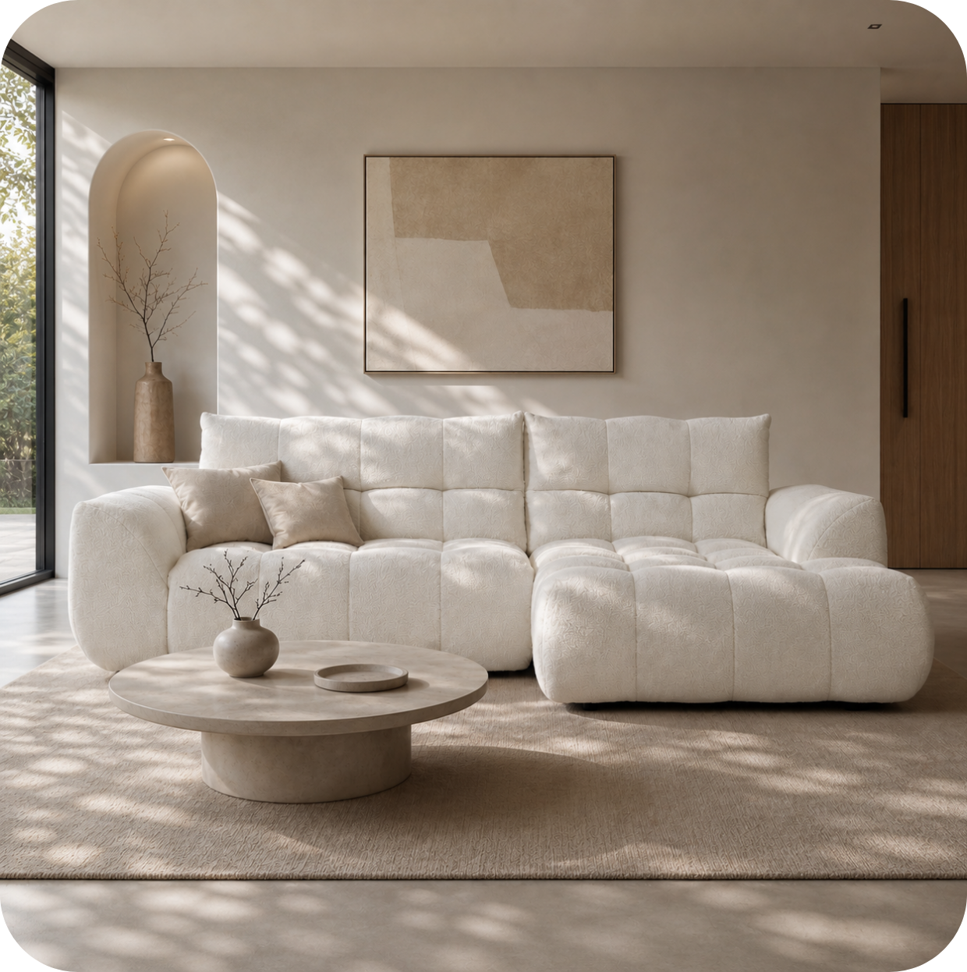
Merlot Modular Corner Sofa — from €1,913
Corner sofas like the Merlot are particularly effective as zone dividers in open plan spaces. The L-shape naturally creates a defined seating area that reads as a room within a room — the two arms of the corner sofa provide a strong visual boundary on two sides, and the rug and coffee table in front complete the enclosure. The Merlot's generous proportions give the living zone adequate visual weight relative to the kitchen and dining zones in a large open plan.

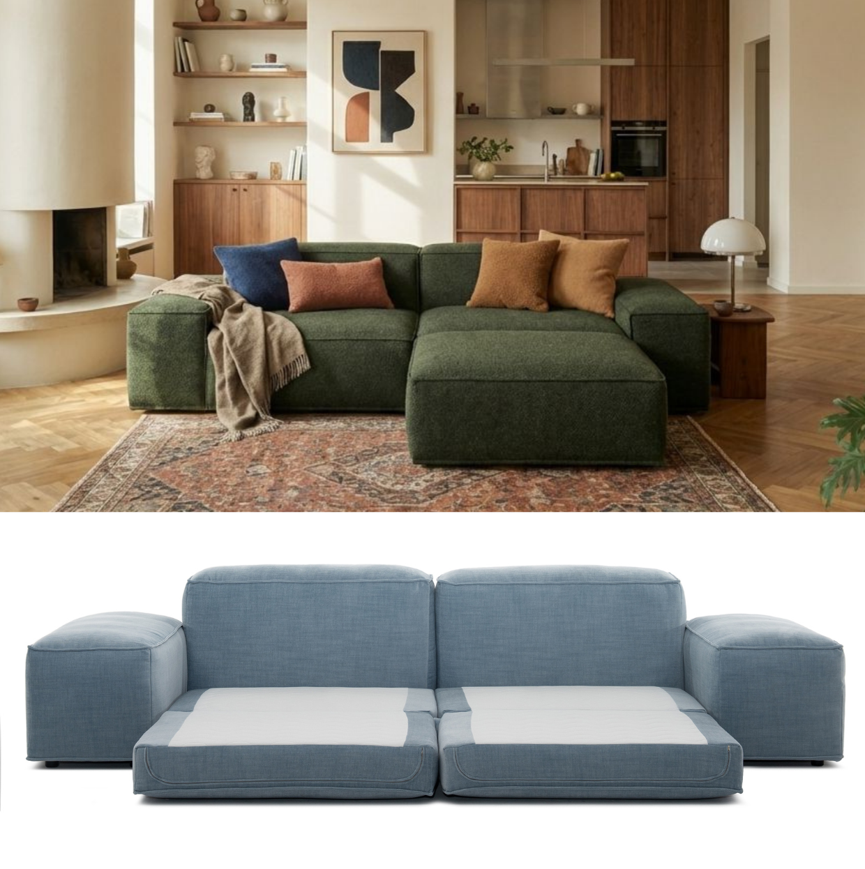
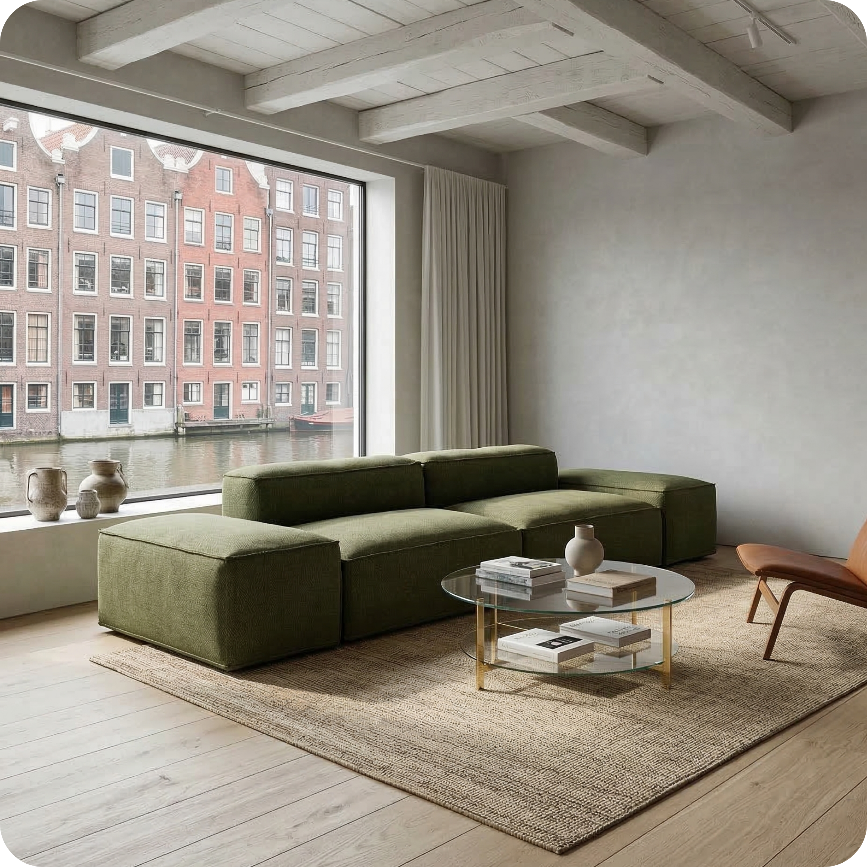
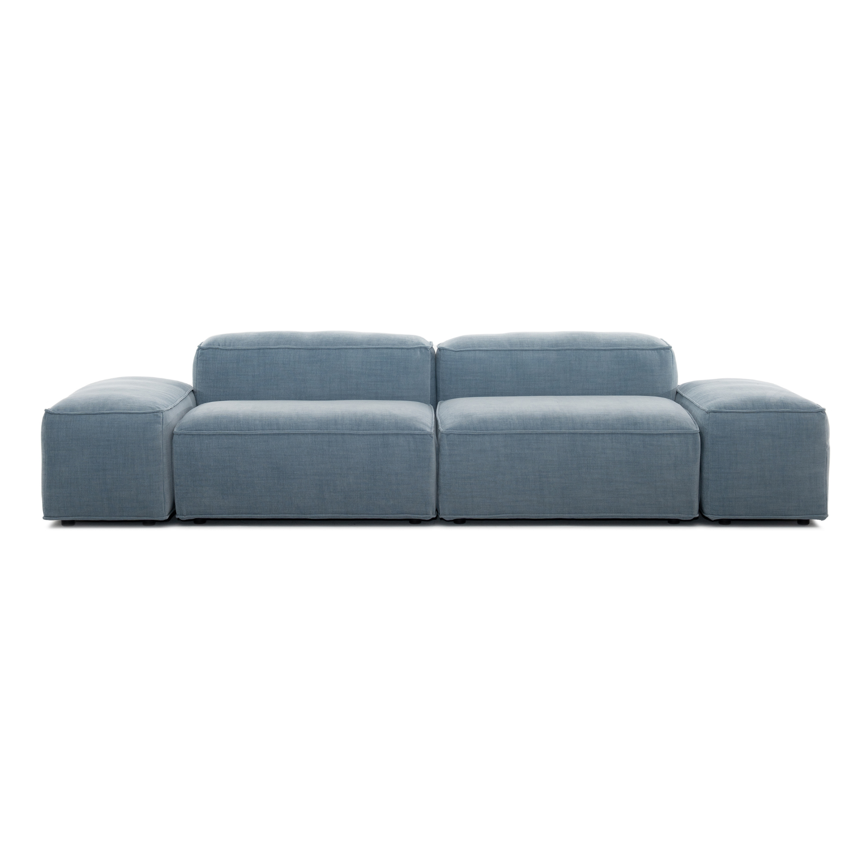
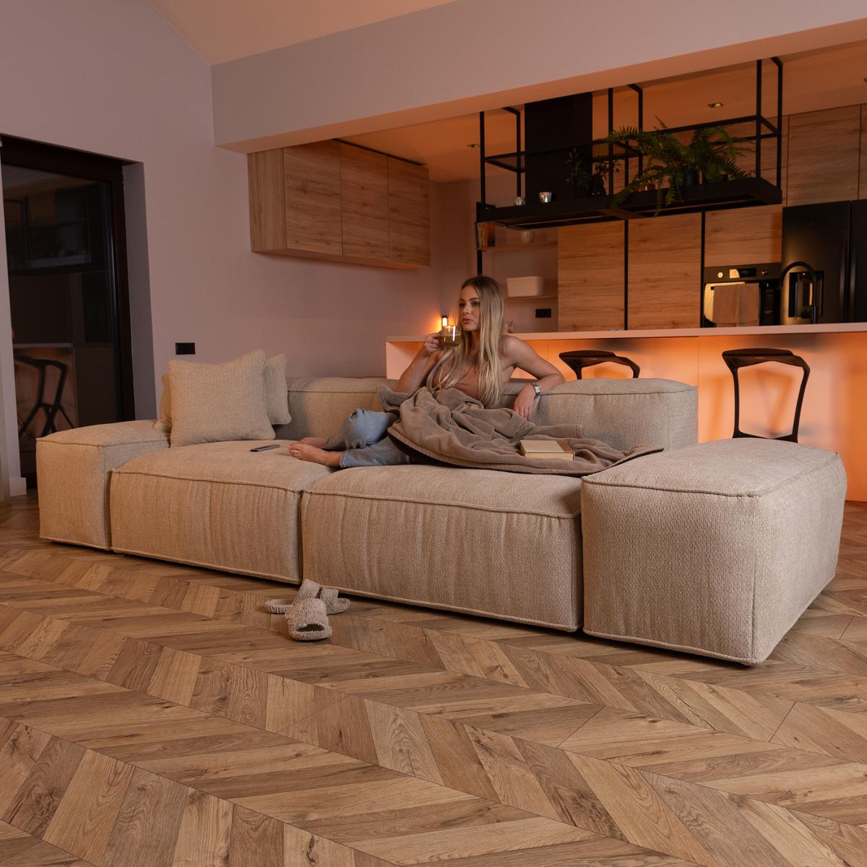
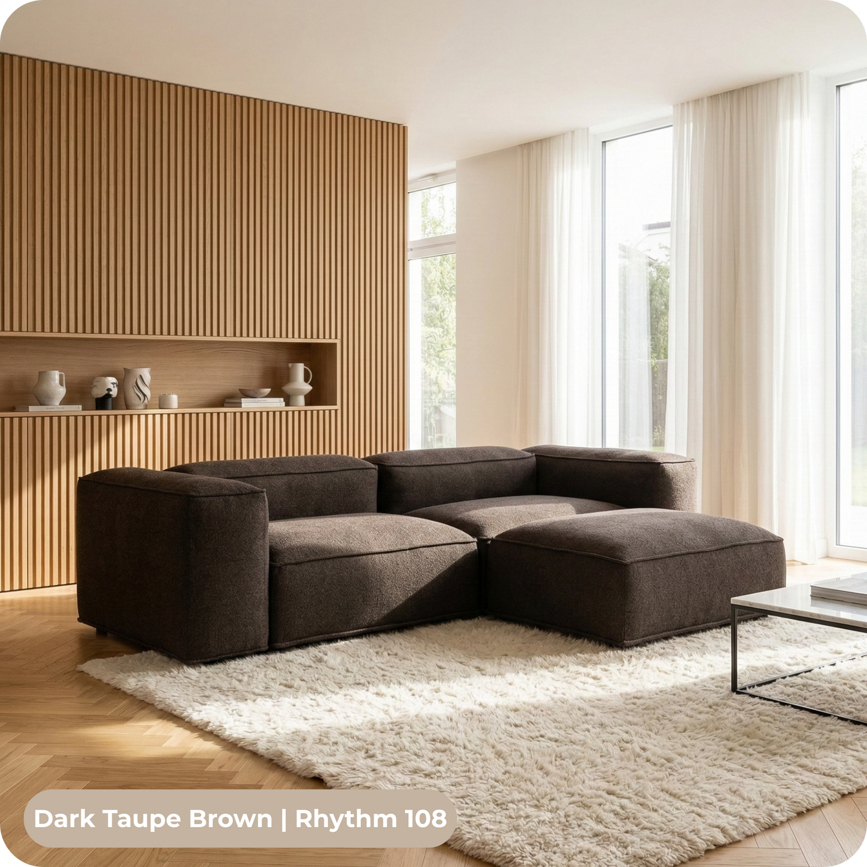
Modular Sofas at Furni — from €990
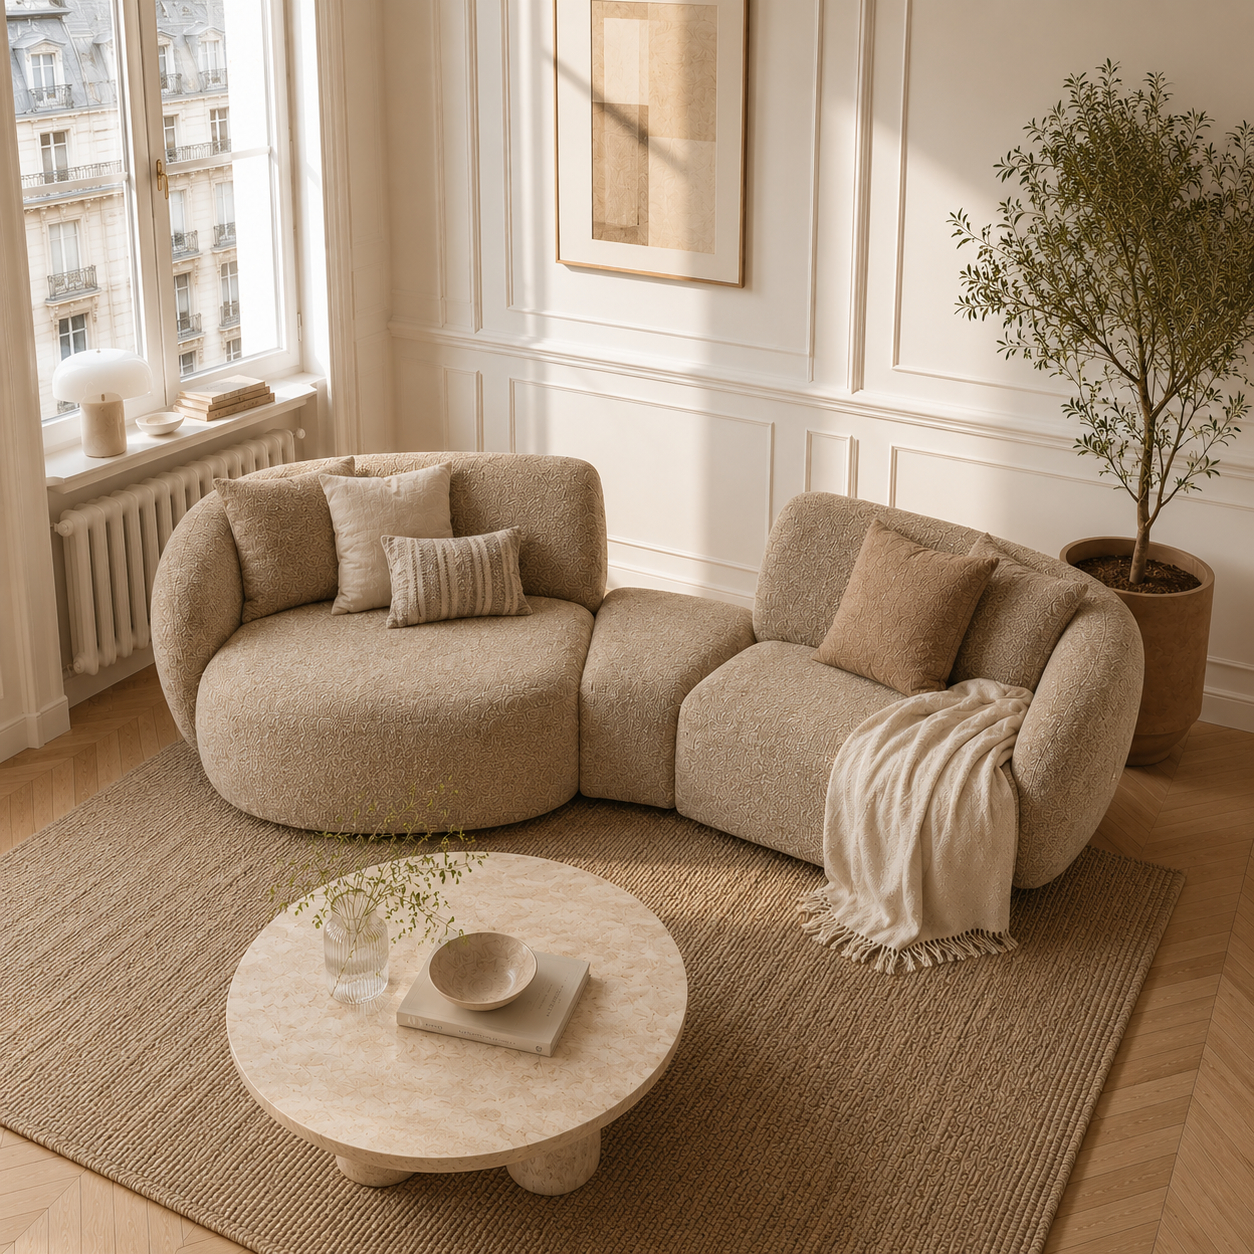
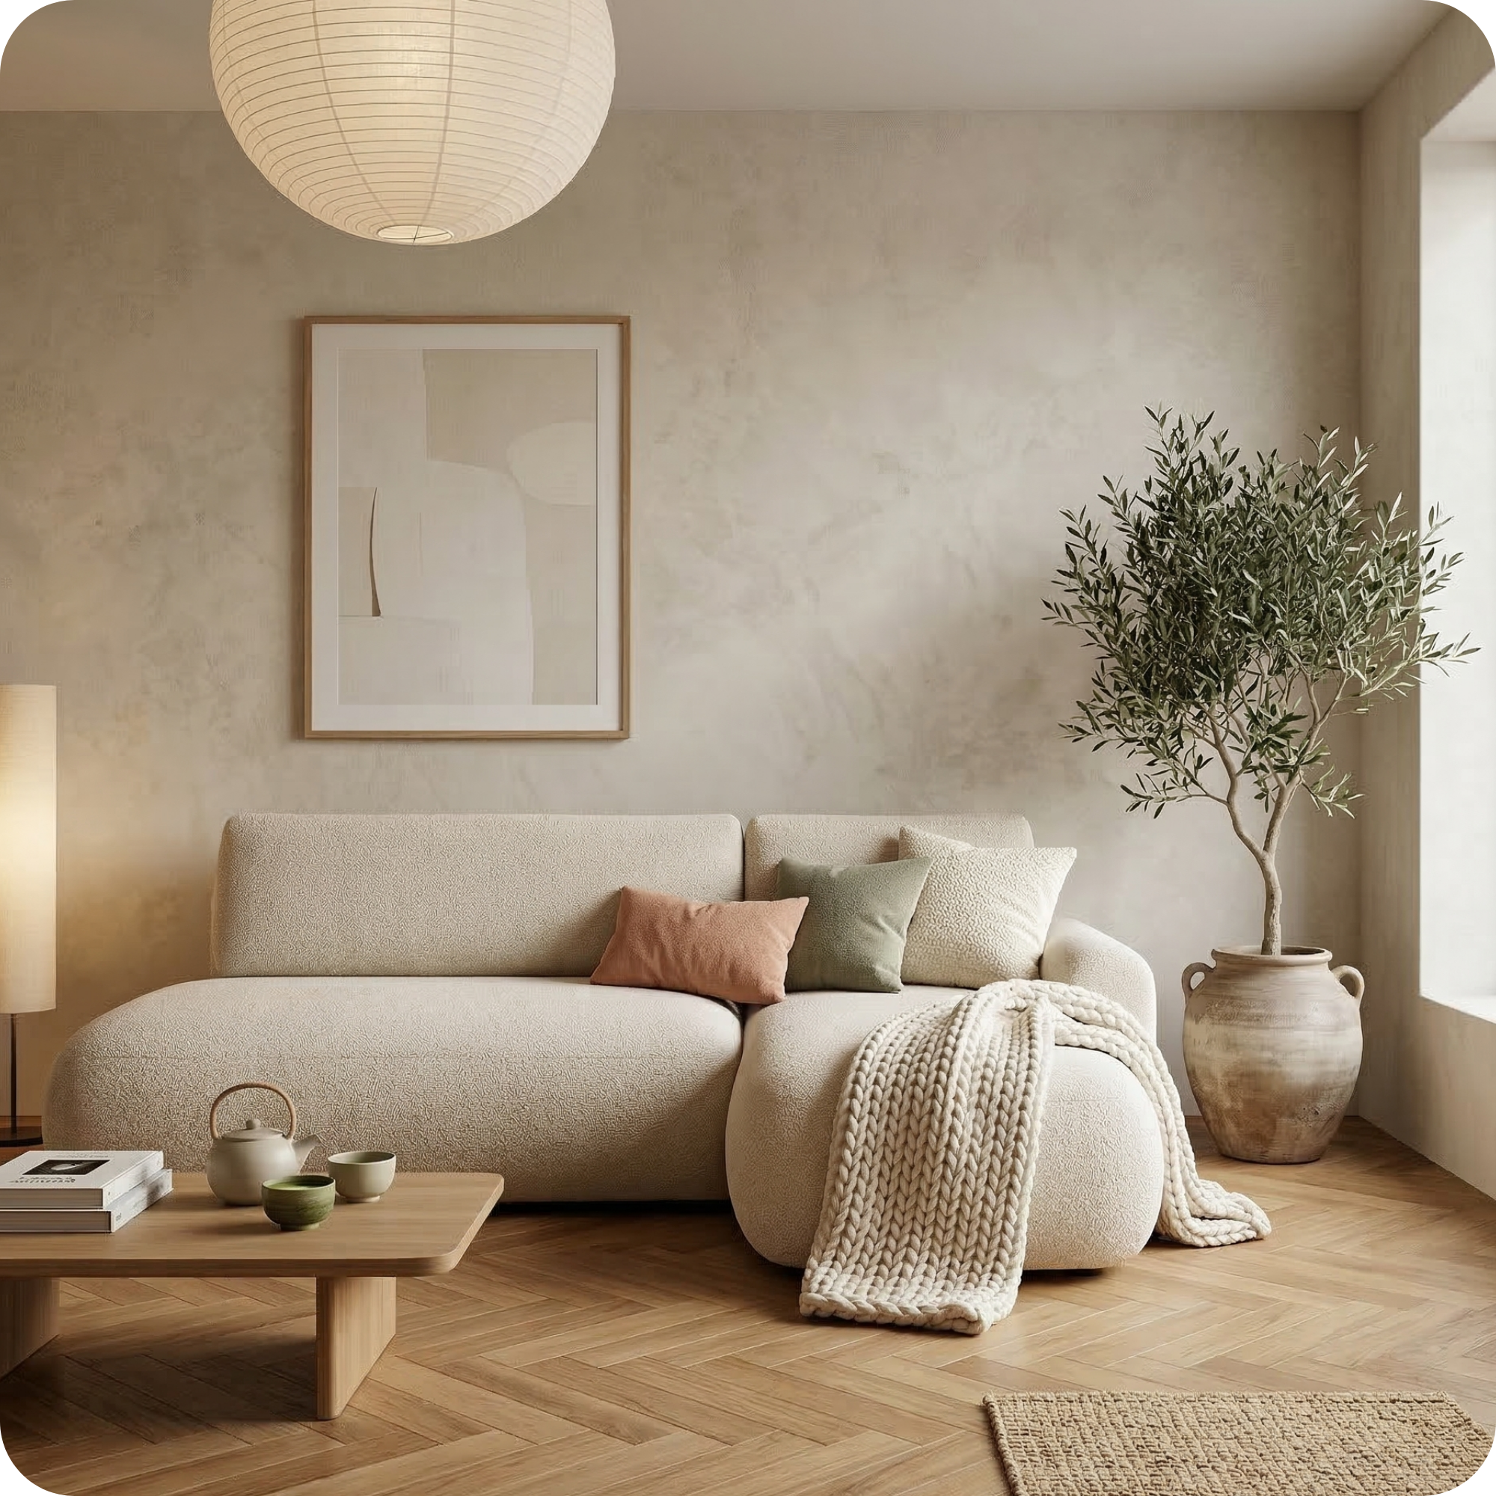
The modularity of Furni's sofa collection is a significant advantage in open plan spaces, where the optimal configuration isn't always clear until the furniture is in the room. The ability to reconfigure — adding or removing modules, changing the longchair position — means you can adjust the layout after living in the space, rather than being locked in to a fixed decision made before move-in.
The Role of the Rug in Defining Zones
In an open plan space without walls, the rug is the most powerful tool for defining the living zone. A large rug placed under the sofa and coffee table creates a clear visual zone even in the absence of any physical boundary. The key rules: the rug must be large enough to sit under at least the front legs of all the seating; the rug should be clearly distinct from the dining zone's flooring treatment (a different rug under the dining table, or a clear floor break between zones); and the rug's pattern or colour should reinforce the living zone's character rather than simply blending with the room's base floor.
Circulation: The Most Common Open Plan Error
The most frequently made mistake in open plan furniture arrangement is blocking circulation paths. Every zone needs at least two clear ways in and out. The main path from the front door to the kitchen should not pass through the sofa seating area — it should pass around it. Measure 90cm minimum clear width for all primary circulation paths; 60cm minimum for secondary paths. Stand in the room and physically walk the path you'll take most often (typically front door → kitchen → living area → dining area) and check that the furniture arrangement doesn't force you to squeeze past or around anything.
Lighting to Reinforce Zones
Each zone in an open plan space should have its own distinct lighting. The kitchen zone: functional overhead lighting (typically track lighting or recessed downlights). The dining zone: a pendant light directly over the dining table — this is the most effective single element for defining a dining zone in open plan. The living zone: a floor lamp or table lamp positioned beside the sofa, creating a pool of warm light that distinguishes the zone from the brighter kitchen and dining areas. Different lighting temperatures and intensities between zones are more important in open plan than in separated rooms — without this variation, the whole space reads as a single room with no differentiation between areas.