


Open Plan Living Room Sofa Arrangement: Ideas and Rules That Work
Open-plan living is simultaneously the most exciting and the most challenging interior design scenario. When your kitchen, dining area, and living room flow into one connected space, the usual rules of furniture arrangement need rethinking. The sofa's role in an open-plan layout is different from a closed room: it doesn't anchor against a wall but instead defines, divides, and gives shape to a zone within a larger whole.
The sofa as a room divider
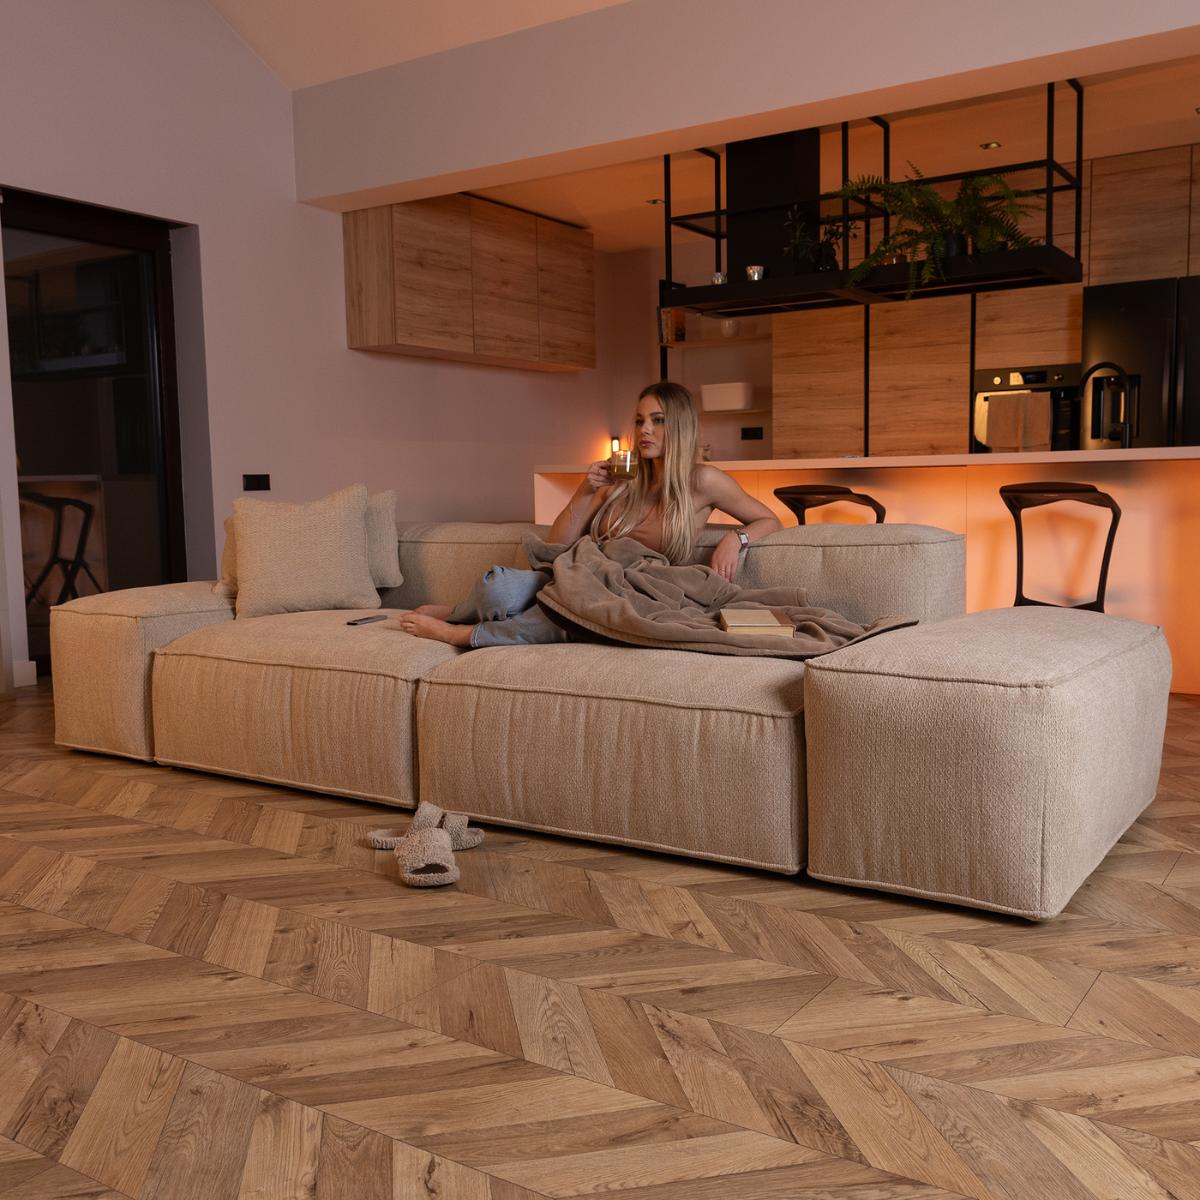
This is the most transformative idea in open-plan sofa placement: use the back of the sofa to define the living zone, not the walls. Position the sofa so its back faces the kitchen or dining area. This creates an invisible boundary that tells people where the kitchen zone ends and the living zone begins. It's more effective than any rug or lighting arrangement at creating that sense of separate spaces within an open plan. The sofa back becomes the architectural element that provides enclosure in a space that has none.
Rule 1: Float the sofa away from the wall
In open-plan spaces, wall-hugging sofas look stranded and make the living zone feel like an afterthought. Float the sofa at least 30-60 cm from the wall, or position it completely in the middle of the floor. This takes confidence but it immediately gives the space a more considered, architectural quality. The gap between the sofa back and the wall can hold a console table, a floor lamp, or simply air — all three work.
Rule 2: Define the zone with a rug
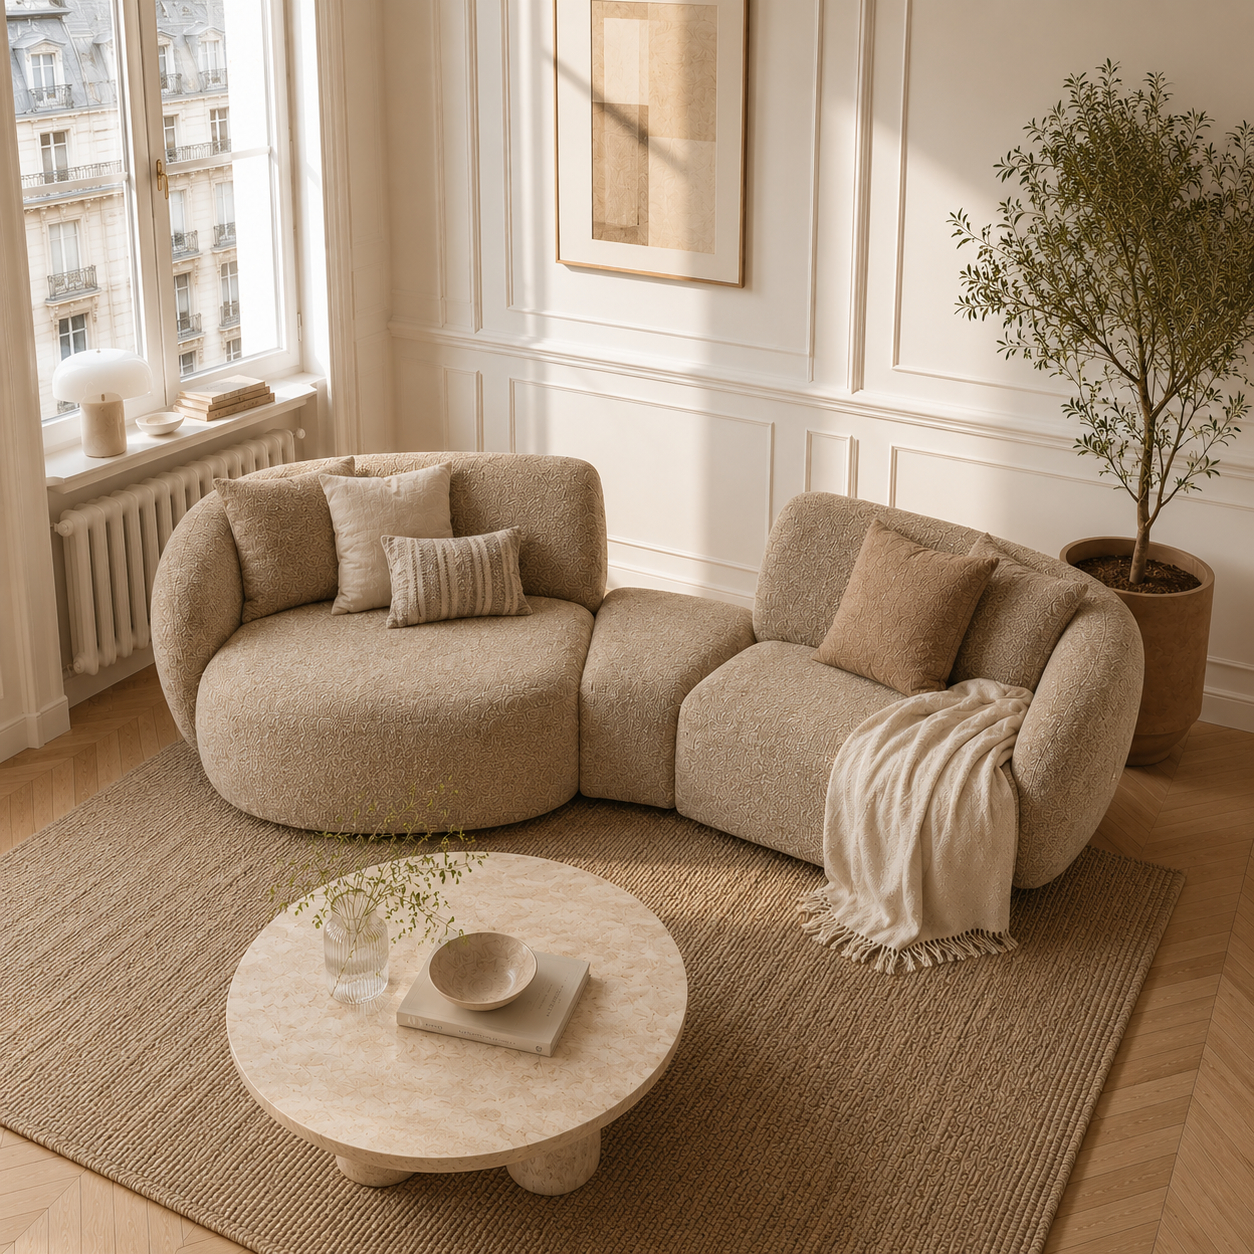
In open-plan spaces, the rug does critical work. It marks the boundary of the living zone visually, even when the sofa is floating in the middle of the space. The rug should be large enough for all furniture in the seating arrangement to sit on it, or at minimum for the front legs of all sofas and chairs to rest on its edge. A rug that is too small makes the whole arrangement look tentative.

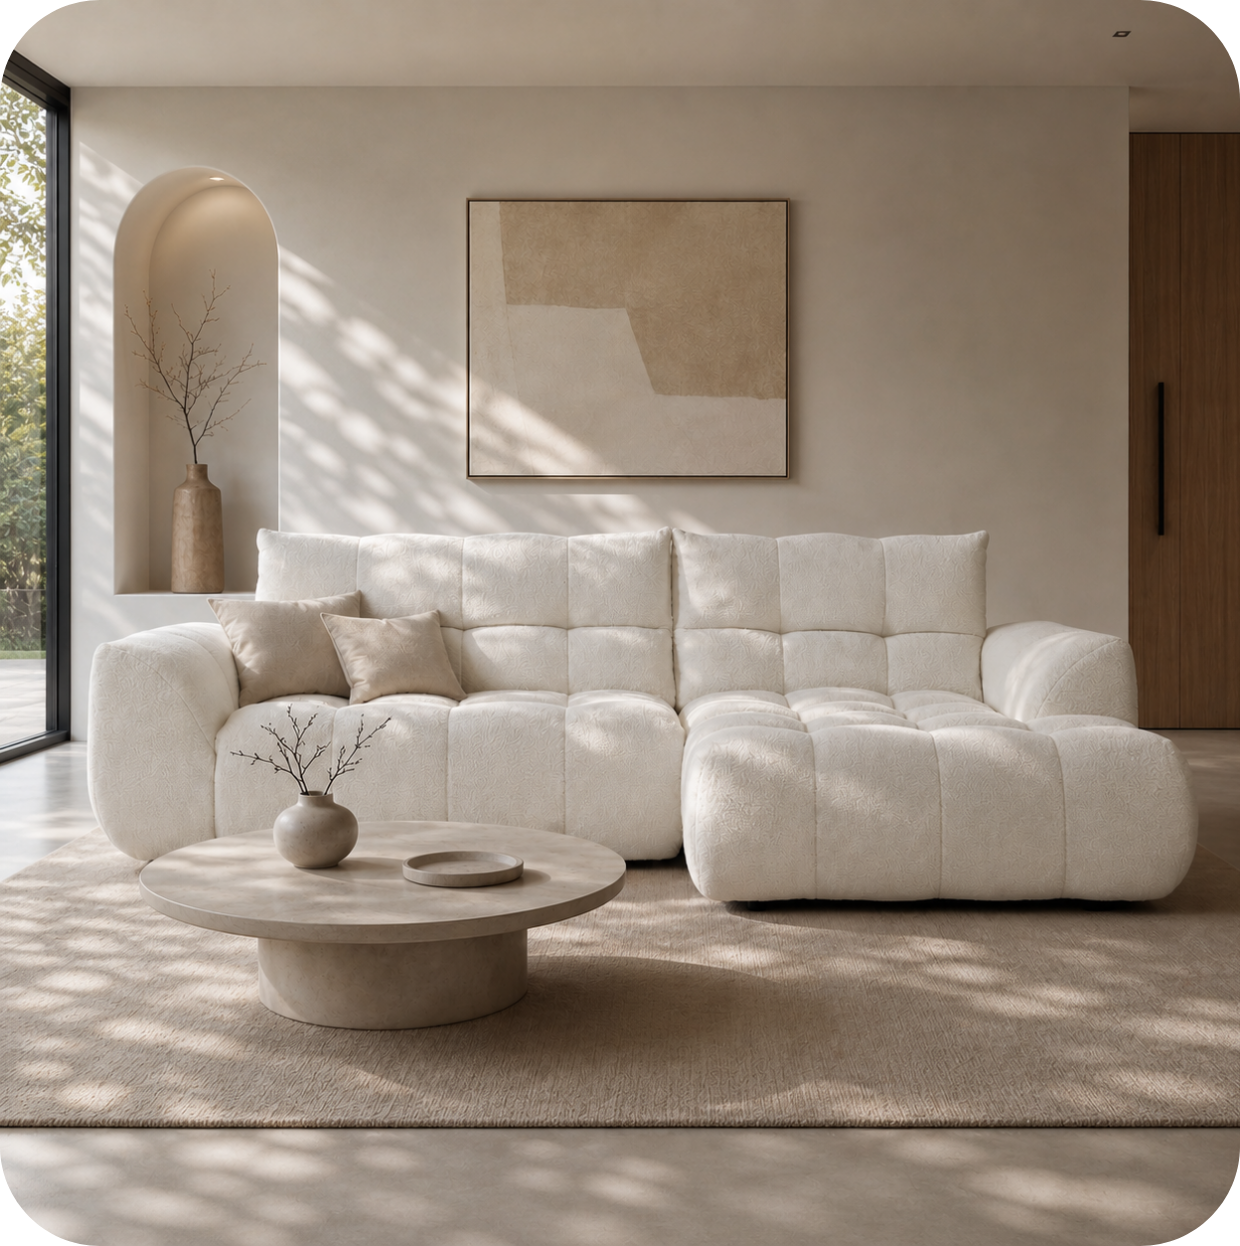
Modular Sofas at Furni — from EUR 1,190
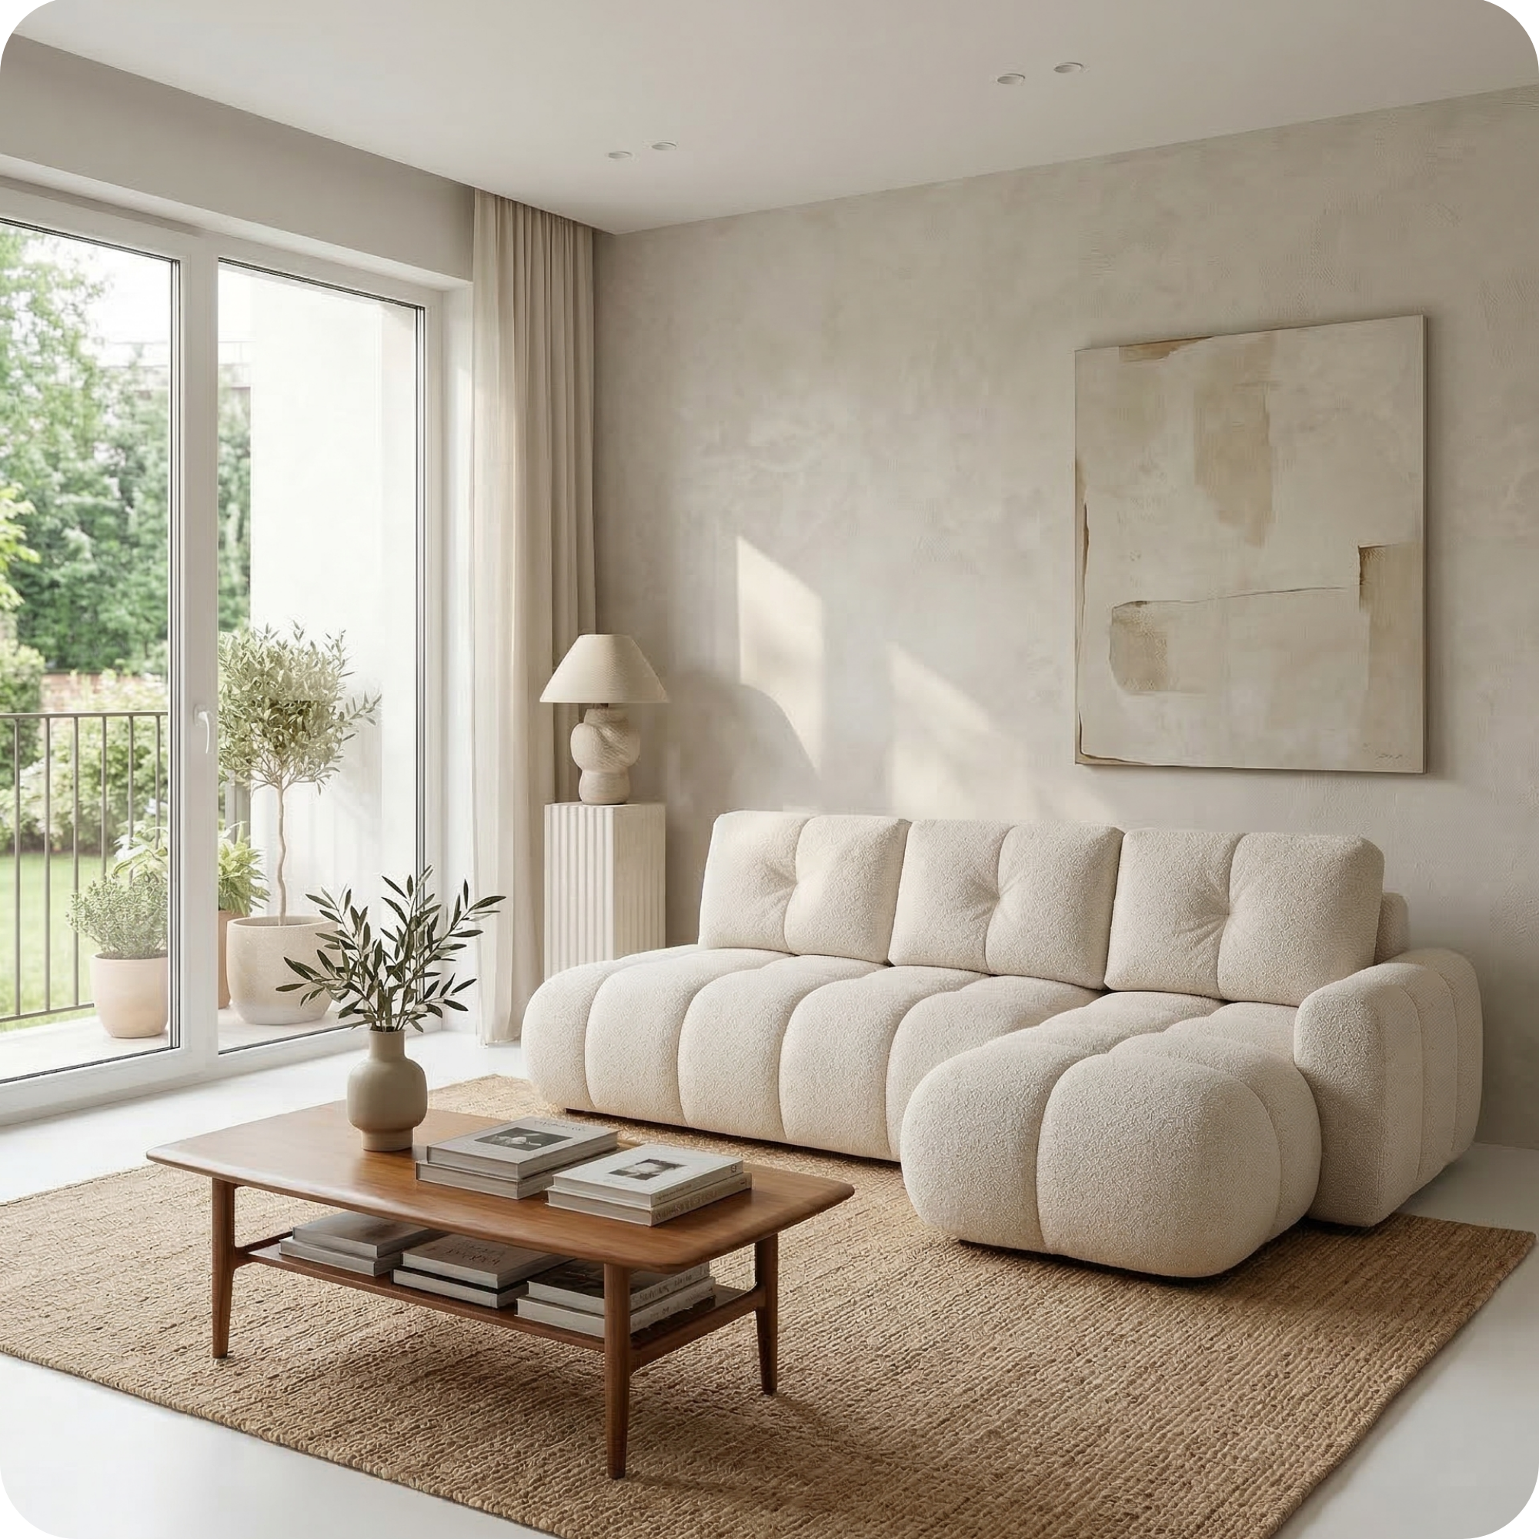
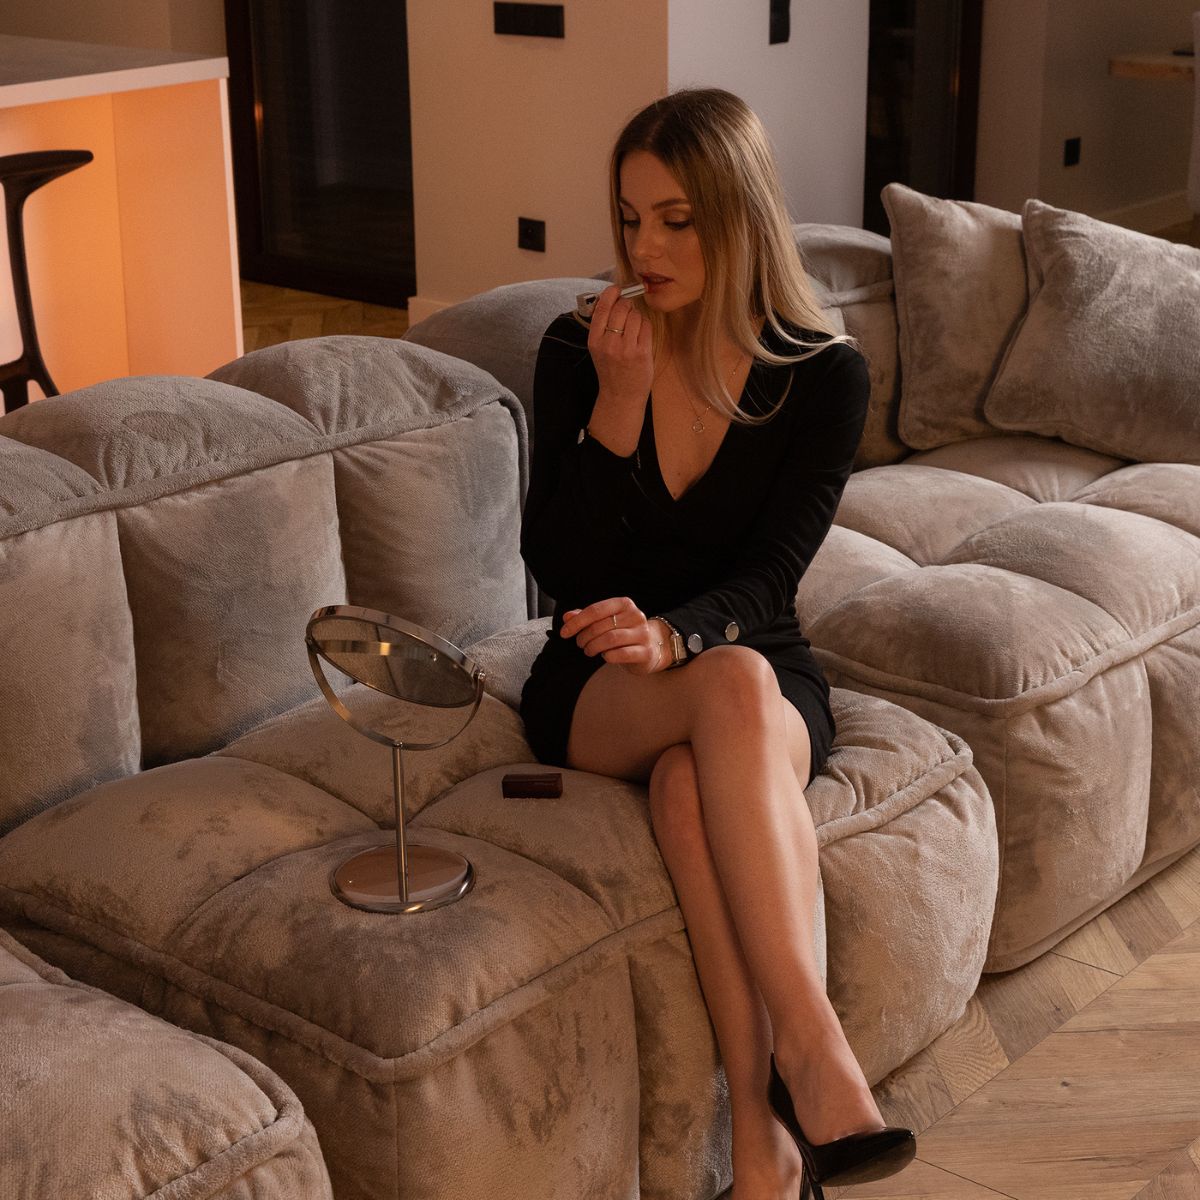
Modular sofas are particularly well-suited to open-plan arrangements because they can be configured to face into the room rather than the wall. A modular sofa can also be rearranged as your layout needs evolve.

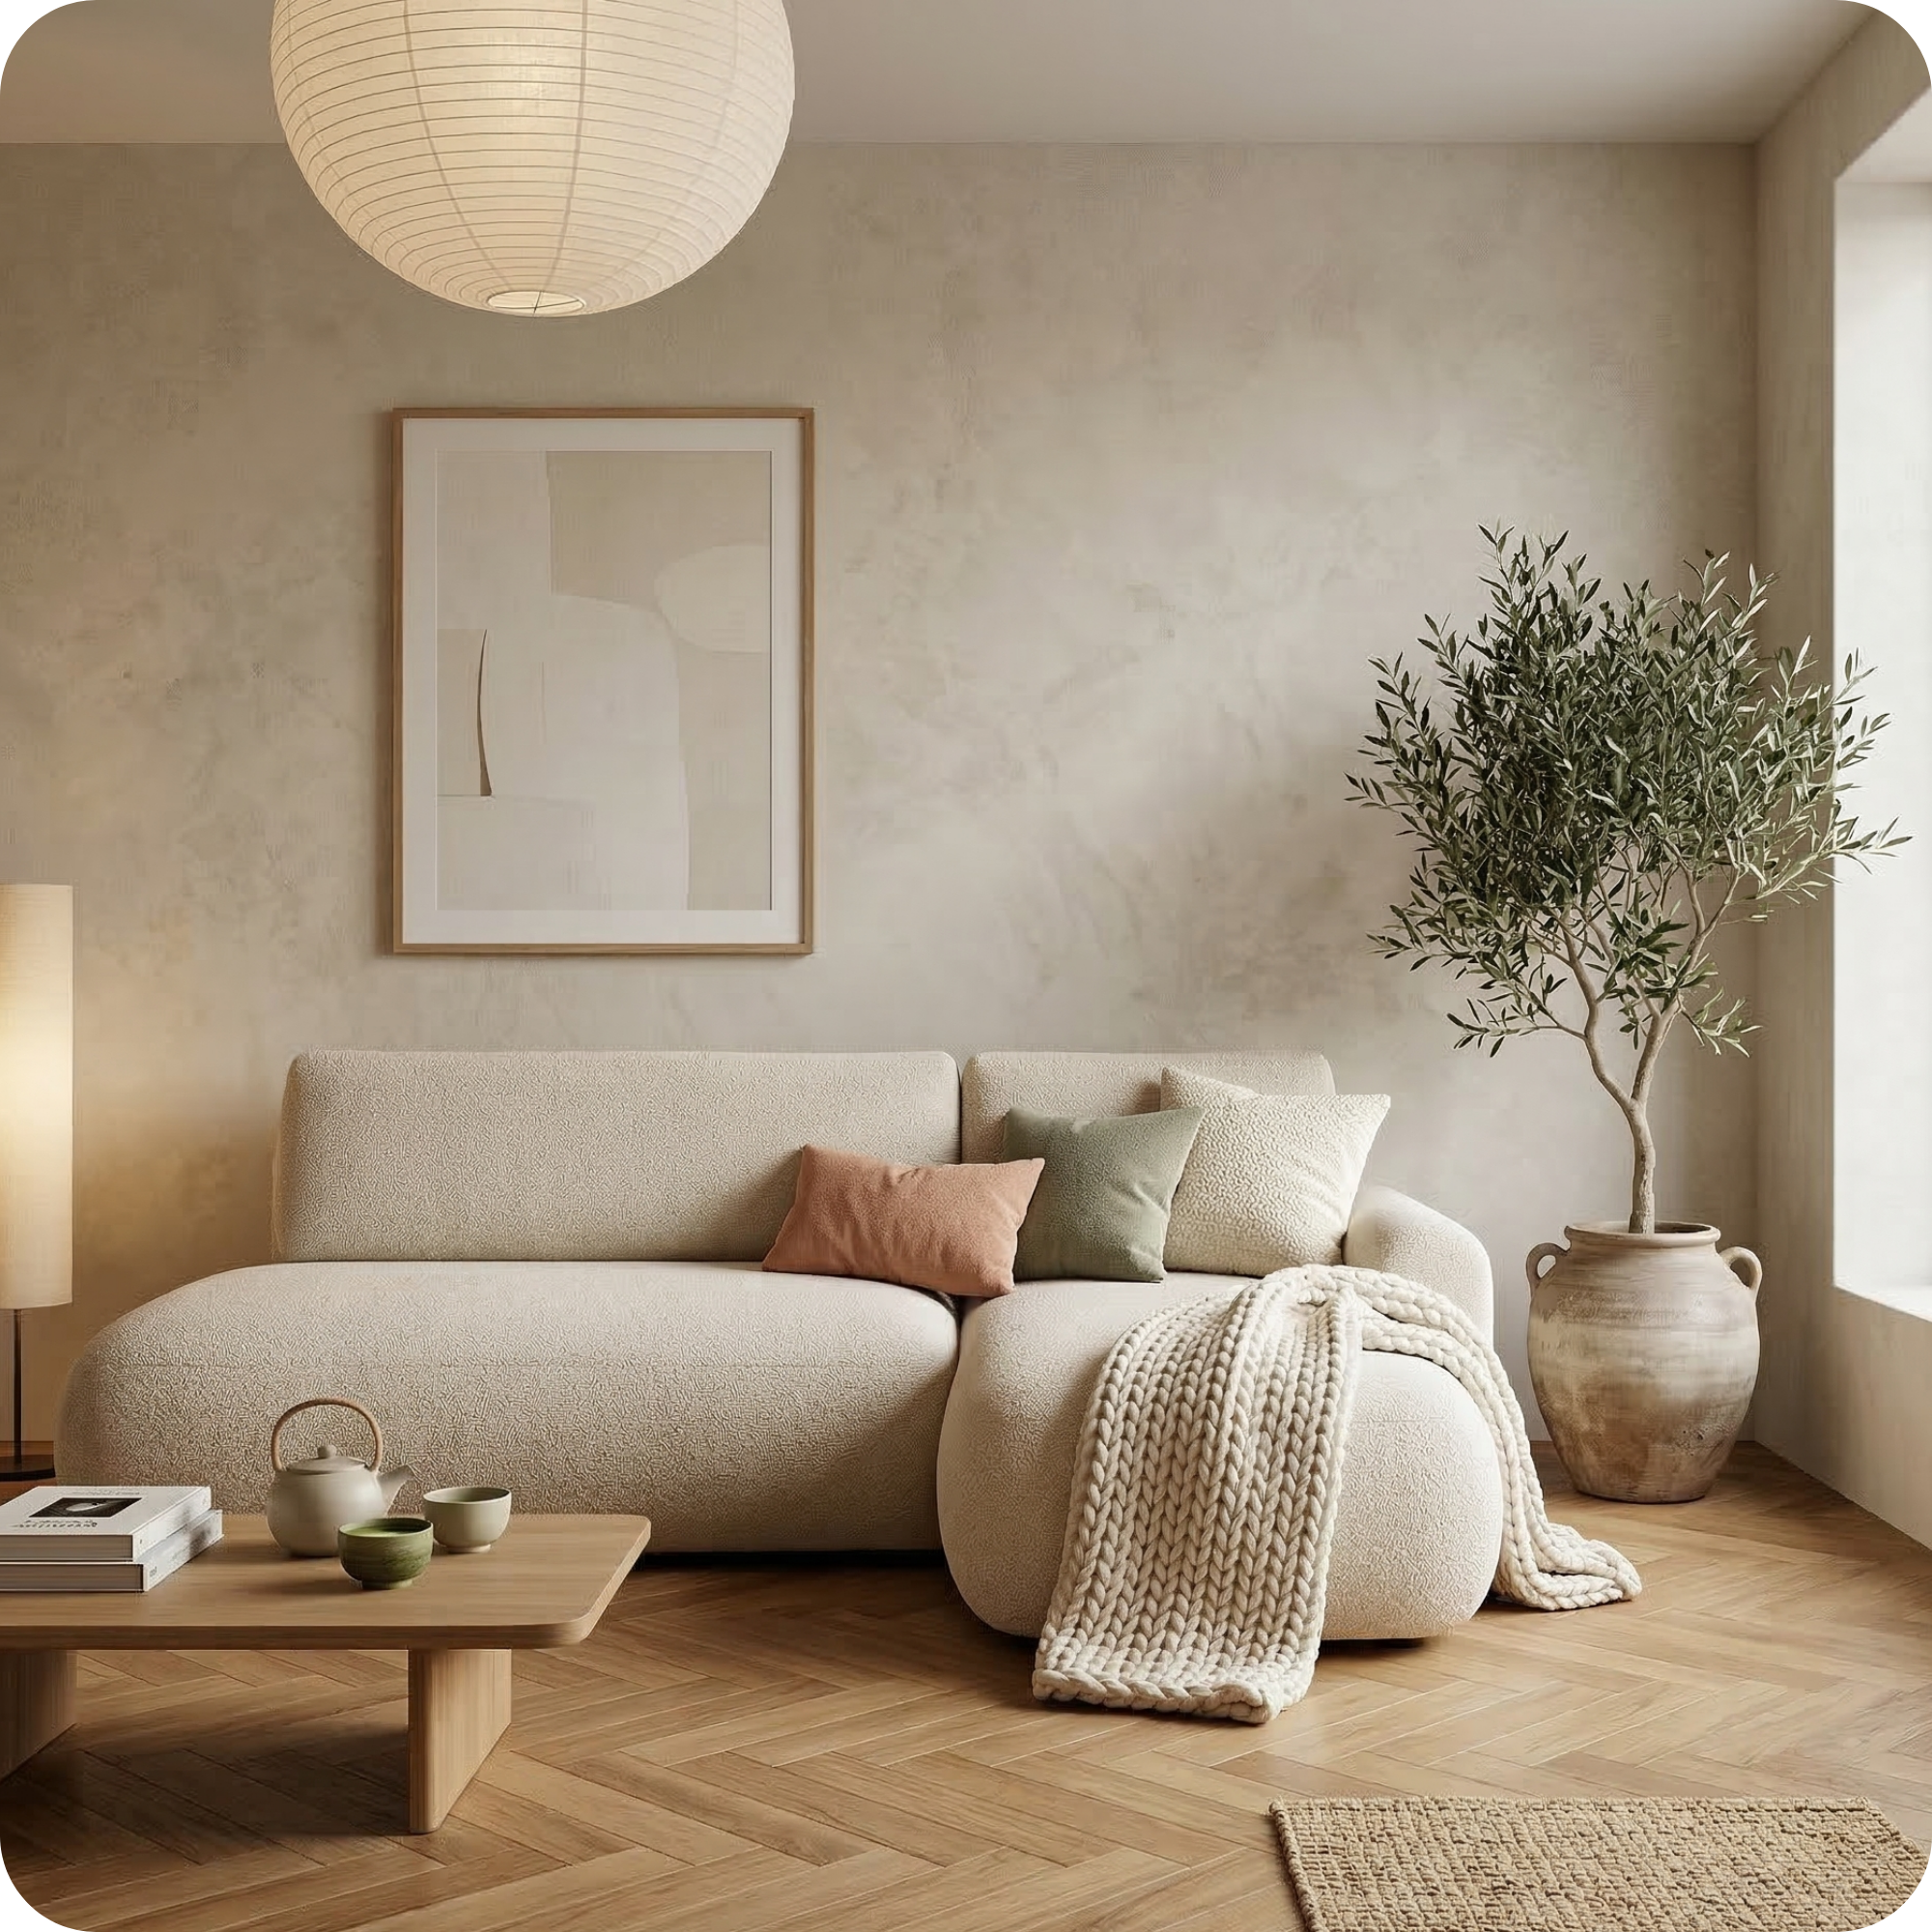
Asti Corner Sofa — from EUR 1,590
A corner sofa like the Asti is ideal for defining a living zone in an open plan. Its L-shape naturally creates a boundary and enclosure. Position the straight back of the chaise toward the kitchen zone.
Rule 3: Create conversation groupings
In closed rooms, sofas often face a TV. In open-plan spaces, consider creating a conversation grouping instead: position the sofa facing two armchairs across a central coffee table, with the TV to the side. This arrangement works better in open-plan spaces because it creates a more defined, enclosed grouping that doesn't need a wall behind it to look complete. It also creates flexibility — the chairs can be moved when more space is needed.
How to zone with lighting
In open-plan spaces, lighting zones reinforce the layout. A pendant light above the coffee table (or above the sofa arrangement) makes the living zone feel distinct from the kitchen and dining areas. A floor lamp positioned at the corner of the sofa, behind and above seating level, creates intimacy and warmth in a space that can otherwise feel exposed. Use warm-toned bulbs (2700-3000K) in the living zone to contrast with the brighter, cooler kitchen lighting.
Sofa orientation: which way should it face?
In open-plan living rooms, the sofa should generally face the most natural focal point of the living zone — in most homes, that's still the television. But consider secondary orientations: if you have a garden view or a beautiful window, angling the sofa (or positioning a second seat facing the view) can create a dual-purpose arrangement. In very large open-plan spaces, two conversation areas — one TV-facing, one view-facing — can work well.
What to avoid in open-plan sofa arrangements
Avoid pushing the sofa against the wall in the middle of a large space — it looks isolated. Avoid undersized sofas that float in the space without anchoring it. Avoid rugs that are too small. Avoid blocking sightlines between the kitchen and the seating area (the cook should be able to see and interact with guests on the sofa). And avoid arrangement that creates a sofa back facing the dining table — it feels unwelcoming to diners.

Hinterlasse einen Kommentar
Diese Website ist durch hCaptcha geschützt und es gelten die allgemeinen Geschäftsbedingungen und Datenschutzbestimmungen von hCaptcha.