


Open Plan Living Room Ideas: How to Define Zones Without Walls
The open plan layout — where the living room, dining area, and kitchen occupy a single undivided space — has become the dominant format for new-build homes and apartment refurbishments across Europe. It creates the feeling of space and light that is consistently the most desired quality in a home, allows social interaction across zones, and makes smaller total floor areas feel significantly larger. But the open plan comes with its own challenges: without walls to define areas, rooms can feel undefined, acoustics can suffer, and furniture can float disconnectedly in a sea of floor. The key to making an open plan work is using furniture, rugs, lighting, and decorative choices to create clear psychological zones without physical barriers.
The Sofa as Zone Definer
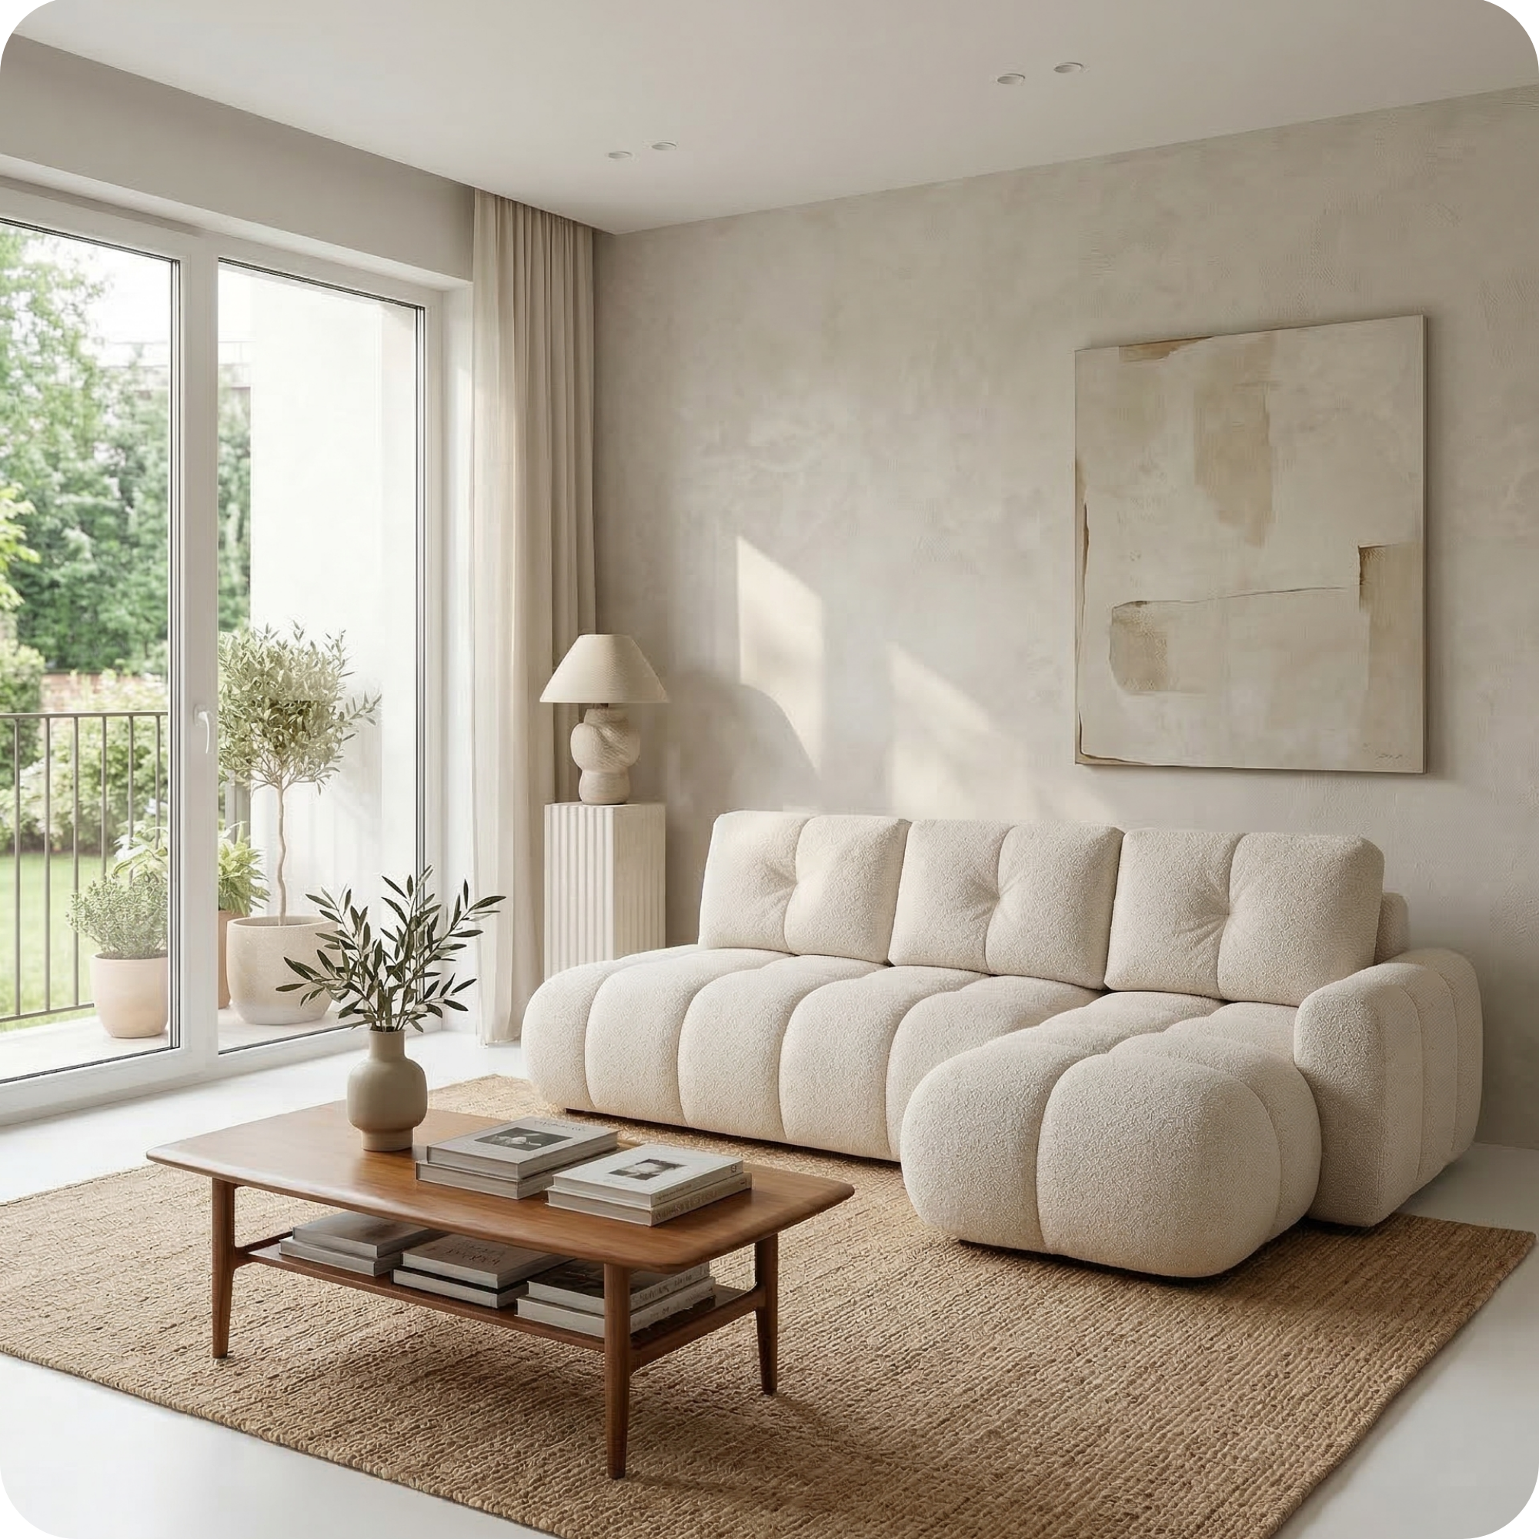
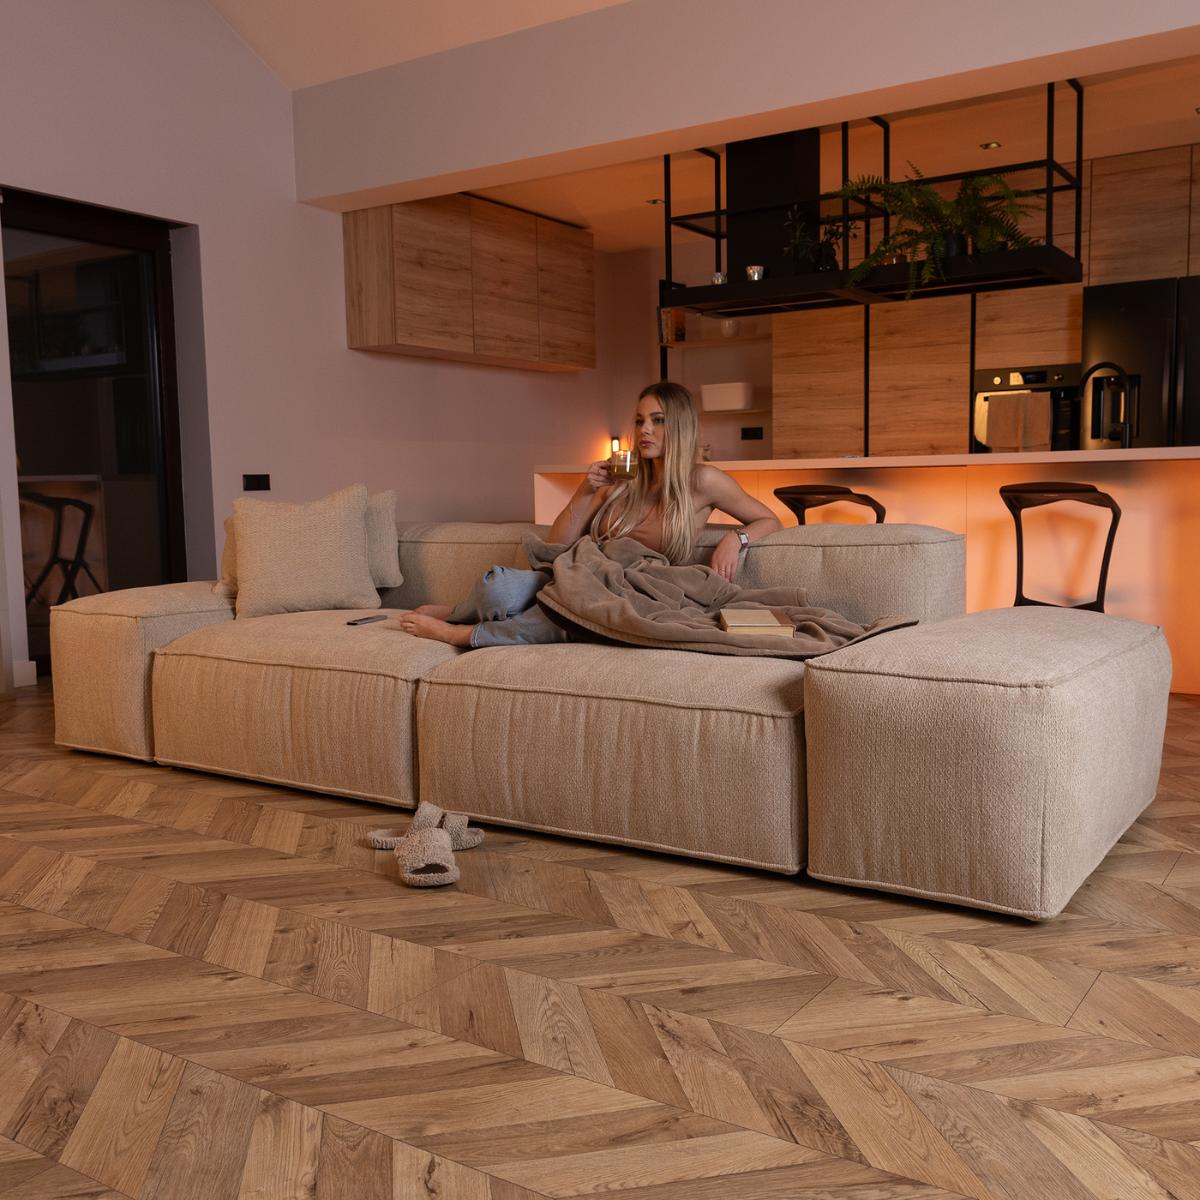
In an open plan space, the sofa is the single most powerful tool for defining the living zone. Placing the sofa with its back to the dining or kitchen area — rather than pushed against a wall — creates an implicit barrier that signals where the living space begins and the dining space ends. This is one of the most impactful and least exploited tricks in open plan design: the back of a sofa is a zone boundary. A corner sofa is particularly effective for zone definition in a large open plan space — its L-shape creates a contained zone within the larger room that feels like a room-within-a-room.

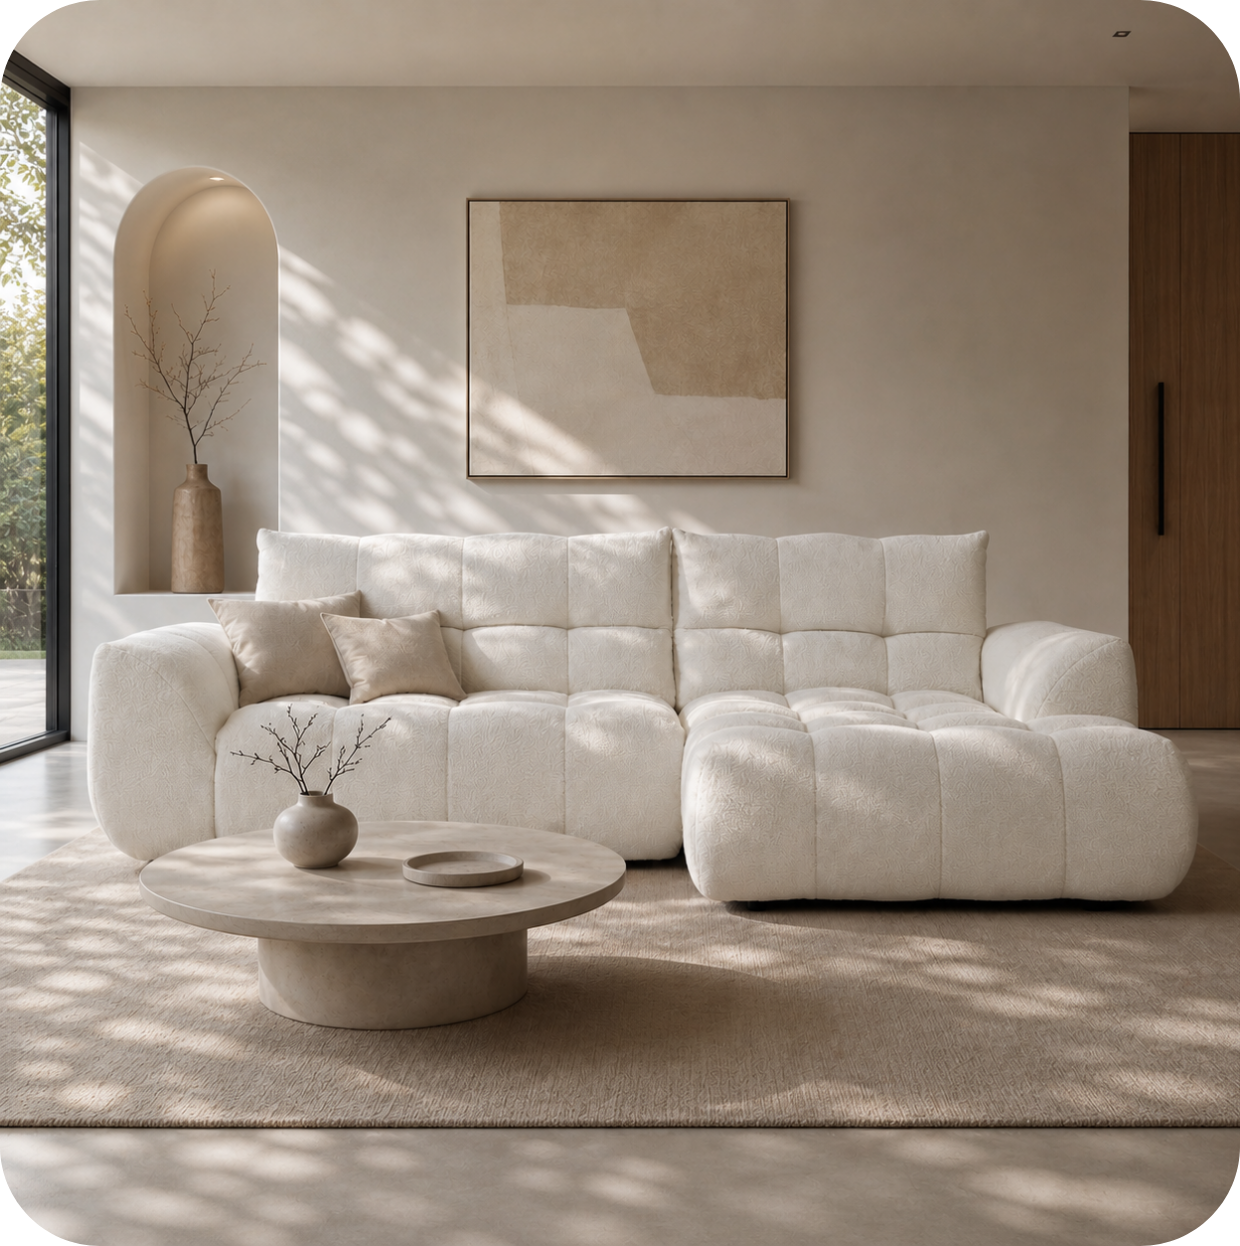
Merlot Modular Corner Sofa — from EUR 1.490
In an open plan space, a corner sofa like the Merlot creates a defined living zone that feels intentional and contained even without walls. Its L-shape, combined with a large rug that encompasses the whole seating arrangement, creates a self-contained zone that reads clearly as the living area. The high armrests of the Merlot also add visual height that reinforces the zone boundary, making the transition from living to dining immediately legible.

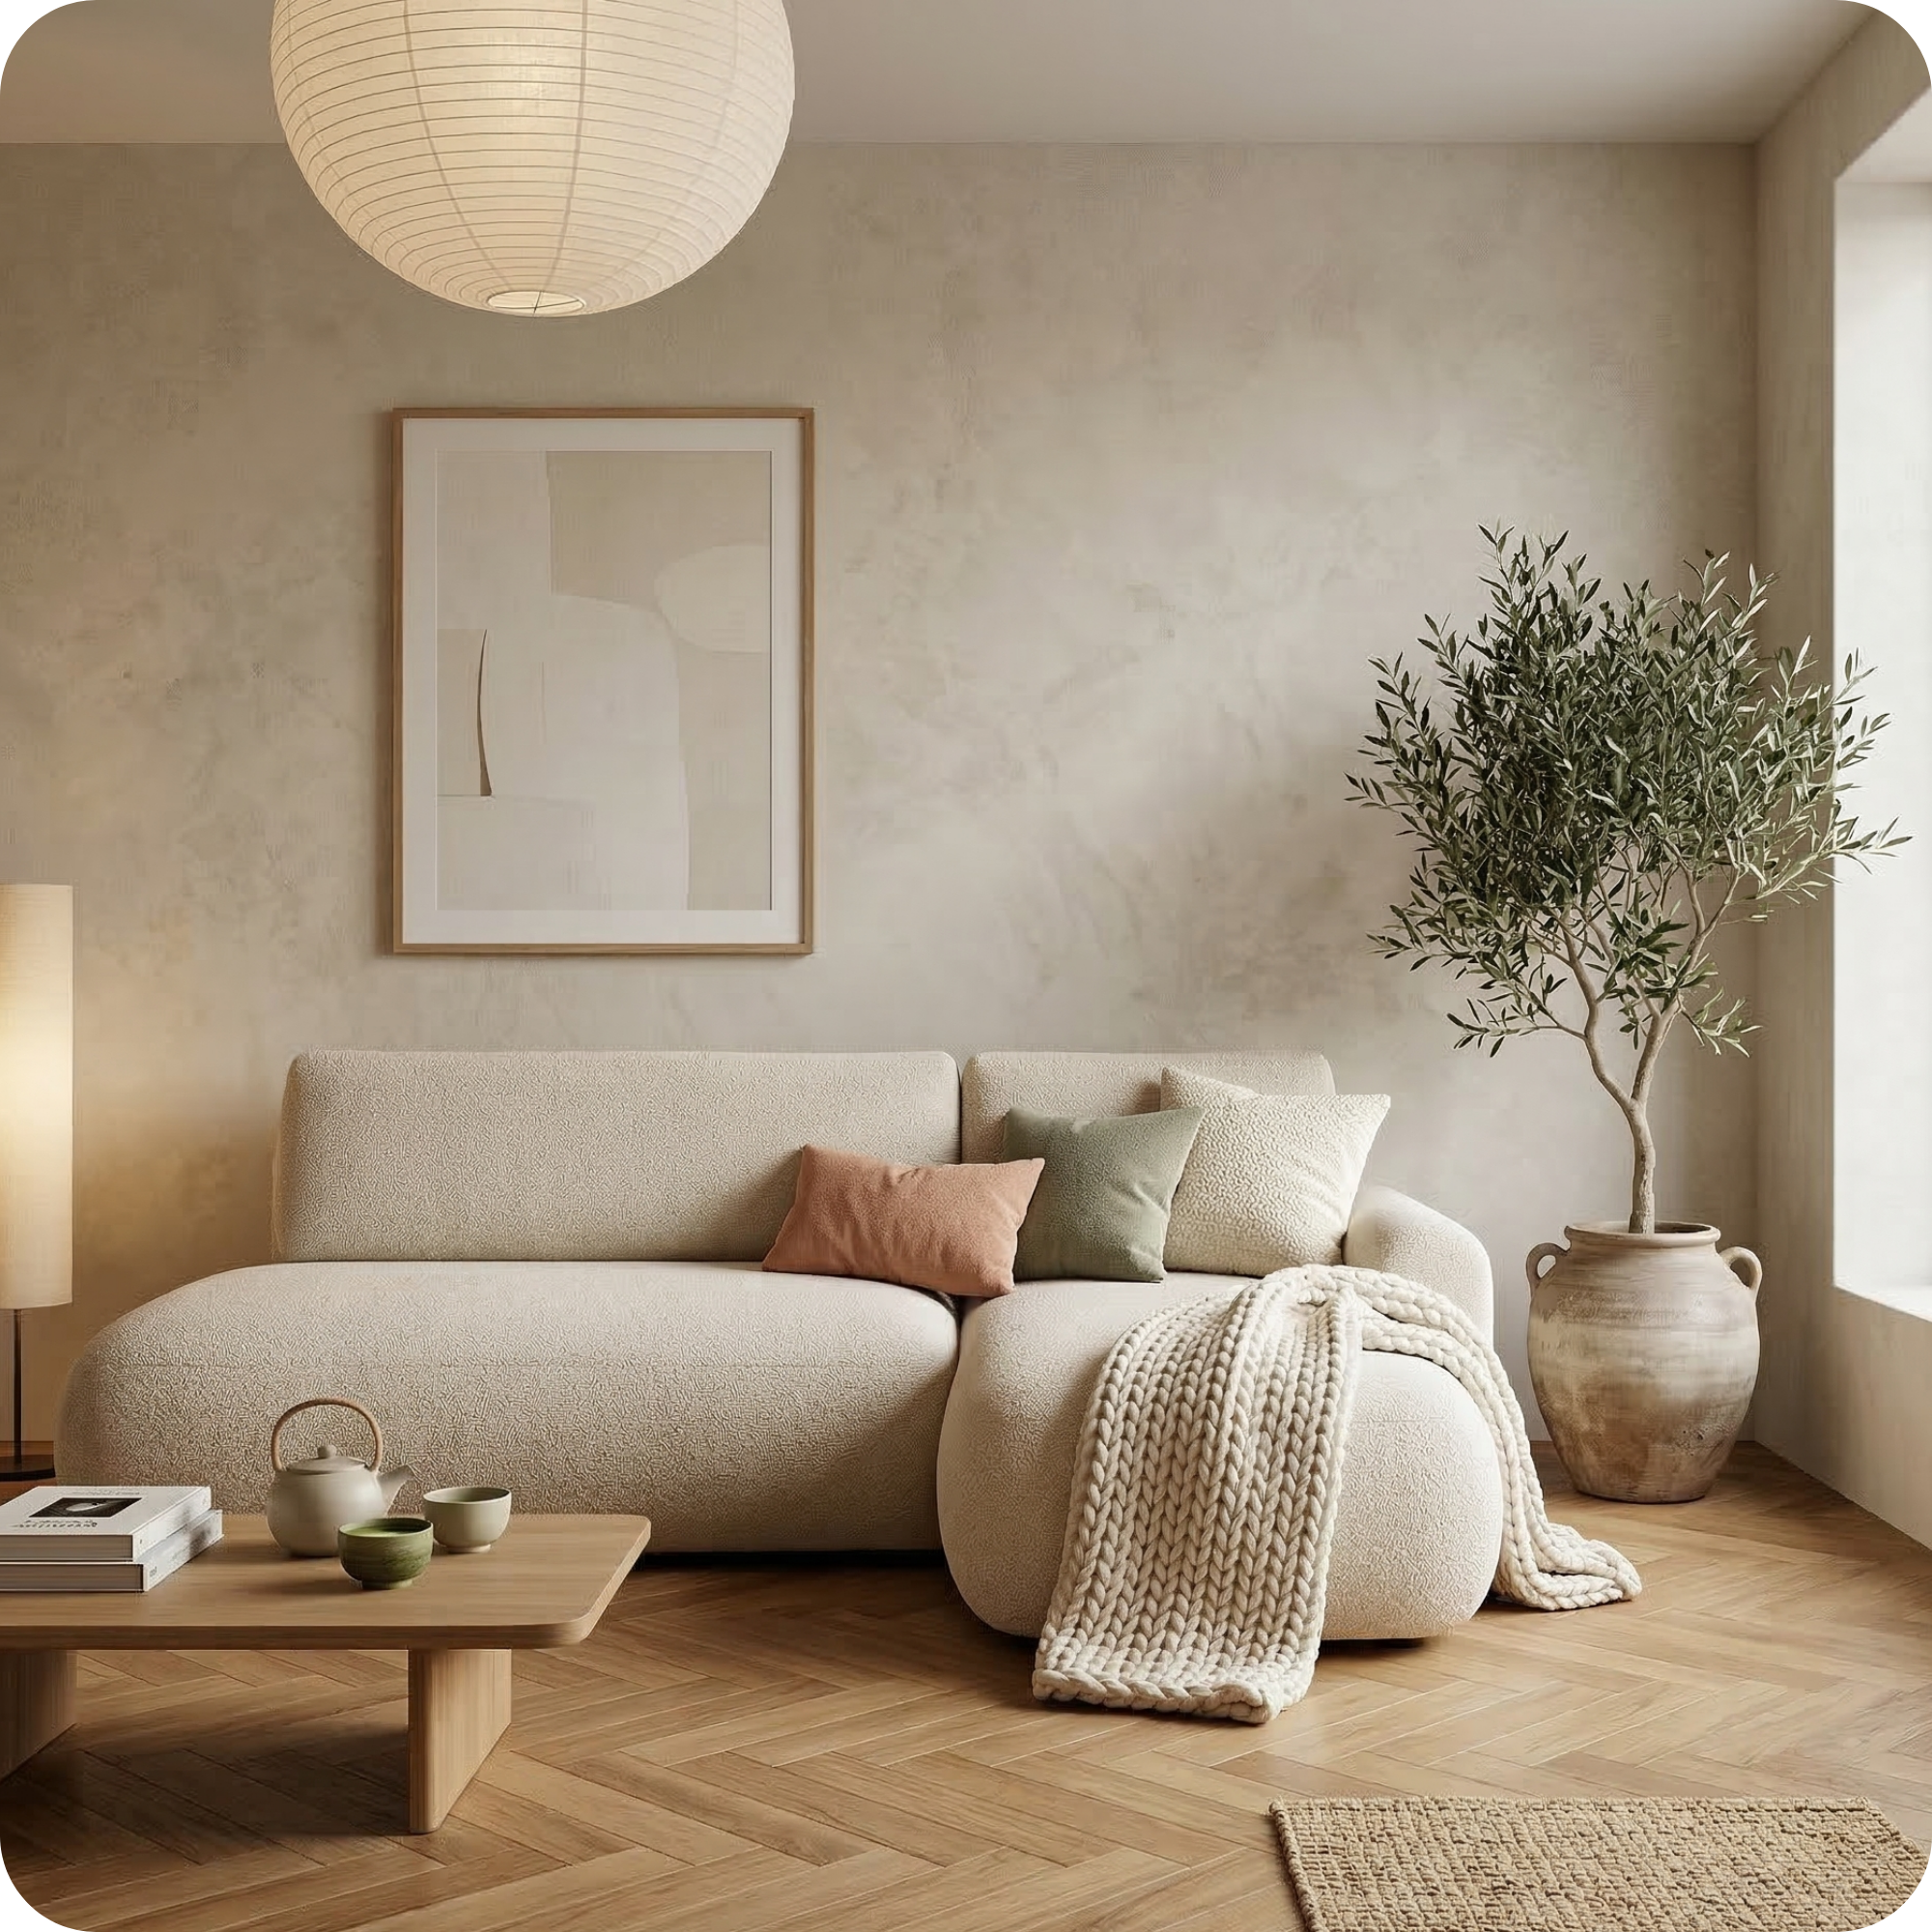
Asti Corner Sofa — from EUR 1.190
The Asti's generous, low-profile corner form is well-suited to open plan living: its width creates a substantial zone boundary while its low height keeps the visual flow of the space uninterrupted. In a large open plan room, the Asti provides ample seating for the living zone without dominating the visual field — its clean lines allow the eye to move through and past the sofa toward the rest of the space.
Rugs: The Most Powerful Zone Tool
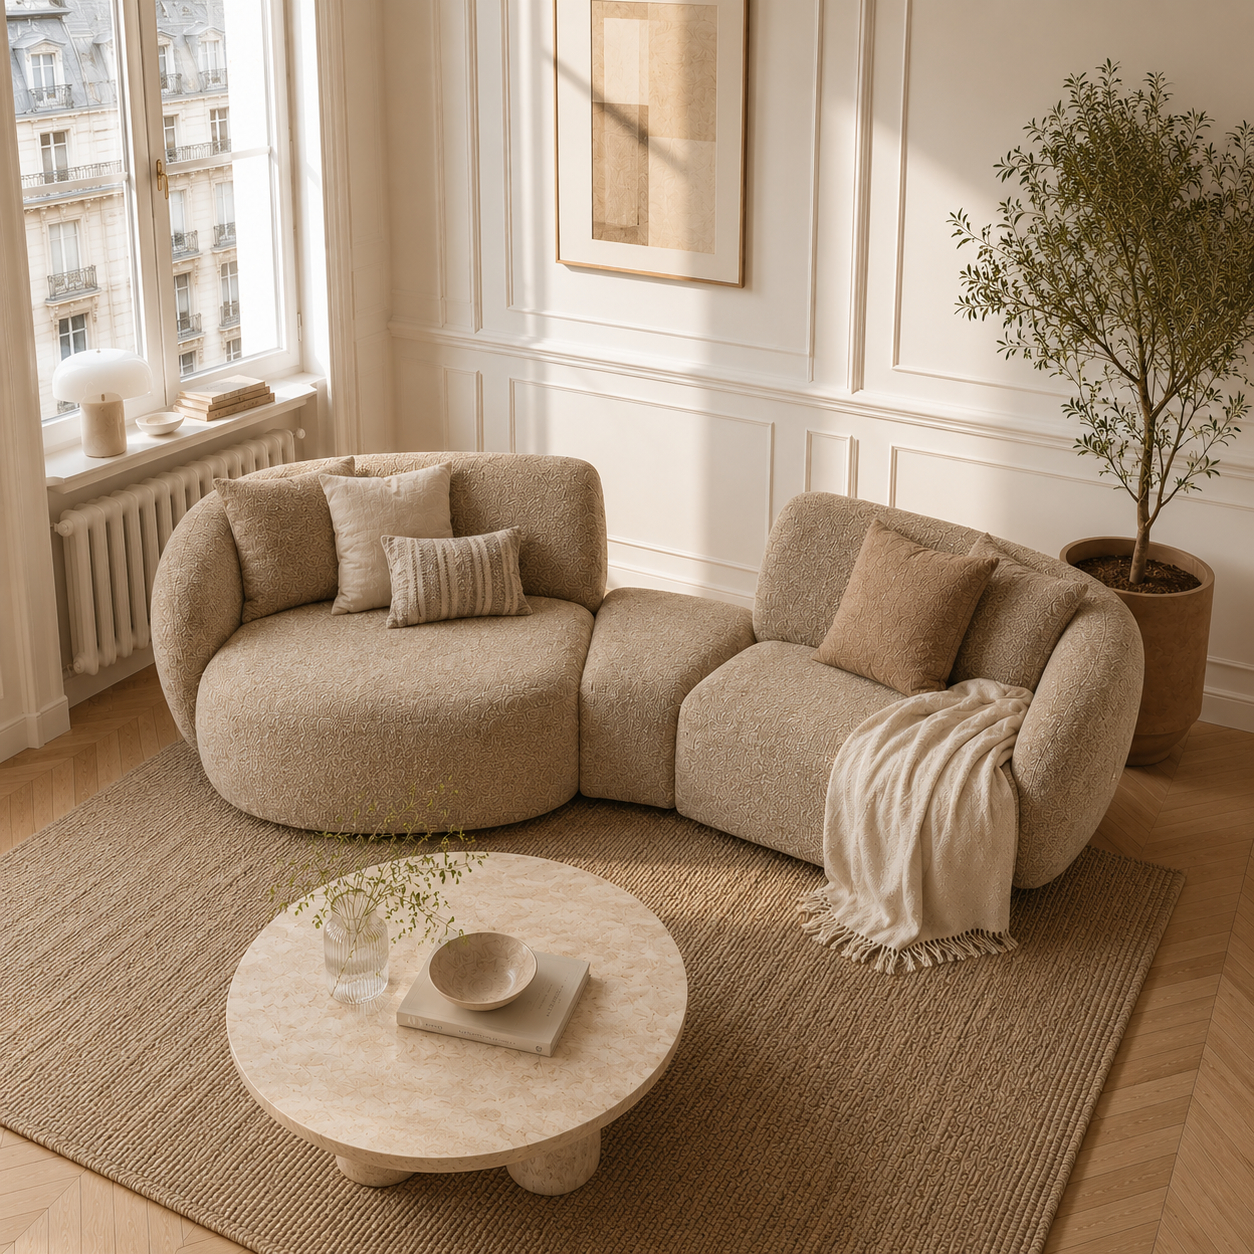
After the sofa, the area rug is the most powerful zone-definition tool in an open plan space. A large rug — properly sized to encompass all the living zone furniture — creates a clear visual boundary between the living area and the rest of the open plan. The contrast between the rug surface and the surrounding floor (whether hard wood, tiles, or polished concrete) acts as a visible zone border without any physical barrier. In an open plan with consistent flooring throughout, the rug is often the only thing that tells the eye where one zone ends and another begins.
Lighting to Define Zones
Lighting is an underused zone-definition tool in open plan spaces. Different light fittings positioned over different zones signal different functions: a pendant light directly over the dining table anchors the dining zone; a floor lamp beside the sofa creates a pool of light that belongs to the living zone; directional spotlights over the kitchen reinforce the kitchen zone. In the evening, when the zones are lit differently, the open plan reads as a series of distinct environments even though no walls divide them.
Furniture Arrangement Principles for Open Plan
Several arrangement principles improve how open plan spaces work. Face the sofa toward the focal point of the living zone (TV, fireplace, or feature wall) with its back toward the adjacent zone — never push the sofa against the perimeter wall, which empties the centre of the living zone and reduces the feeling of enclosure. Ensure there is enough clearance between the sofa back and any dining furniture behind it (at least 80-100cm) for comfortable movement. Use a consistent colour palette across zones to create unity, with subtle variation (a different accent colour, a different texture emphasis) to differentiate each area.

Laisser un commentaire
Ce site est protégé par hCaptcha, et la Politique de confidentialité et les Conditions de service de hCaptcha s’appliquent.