



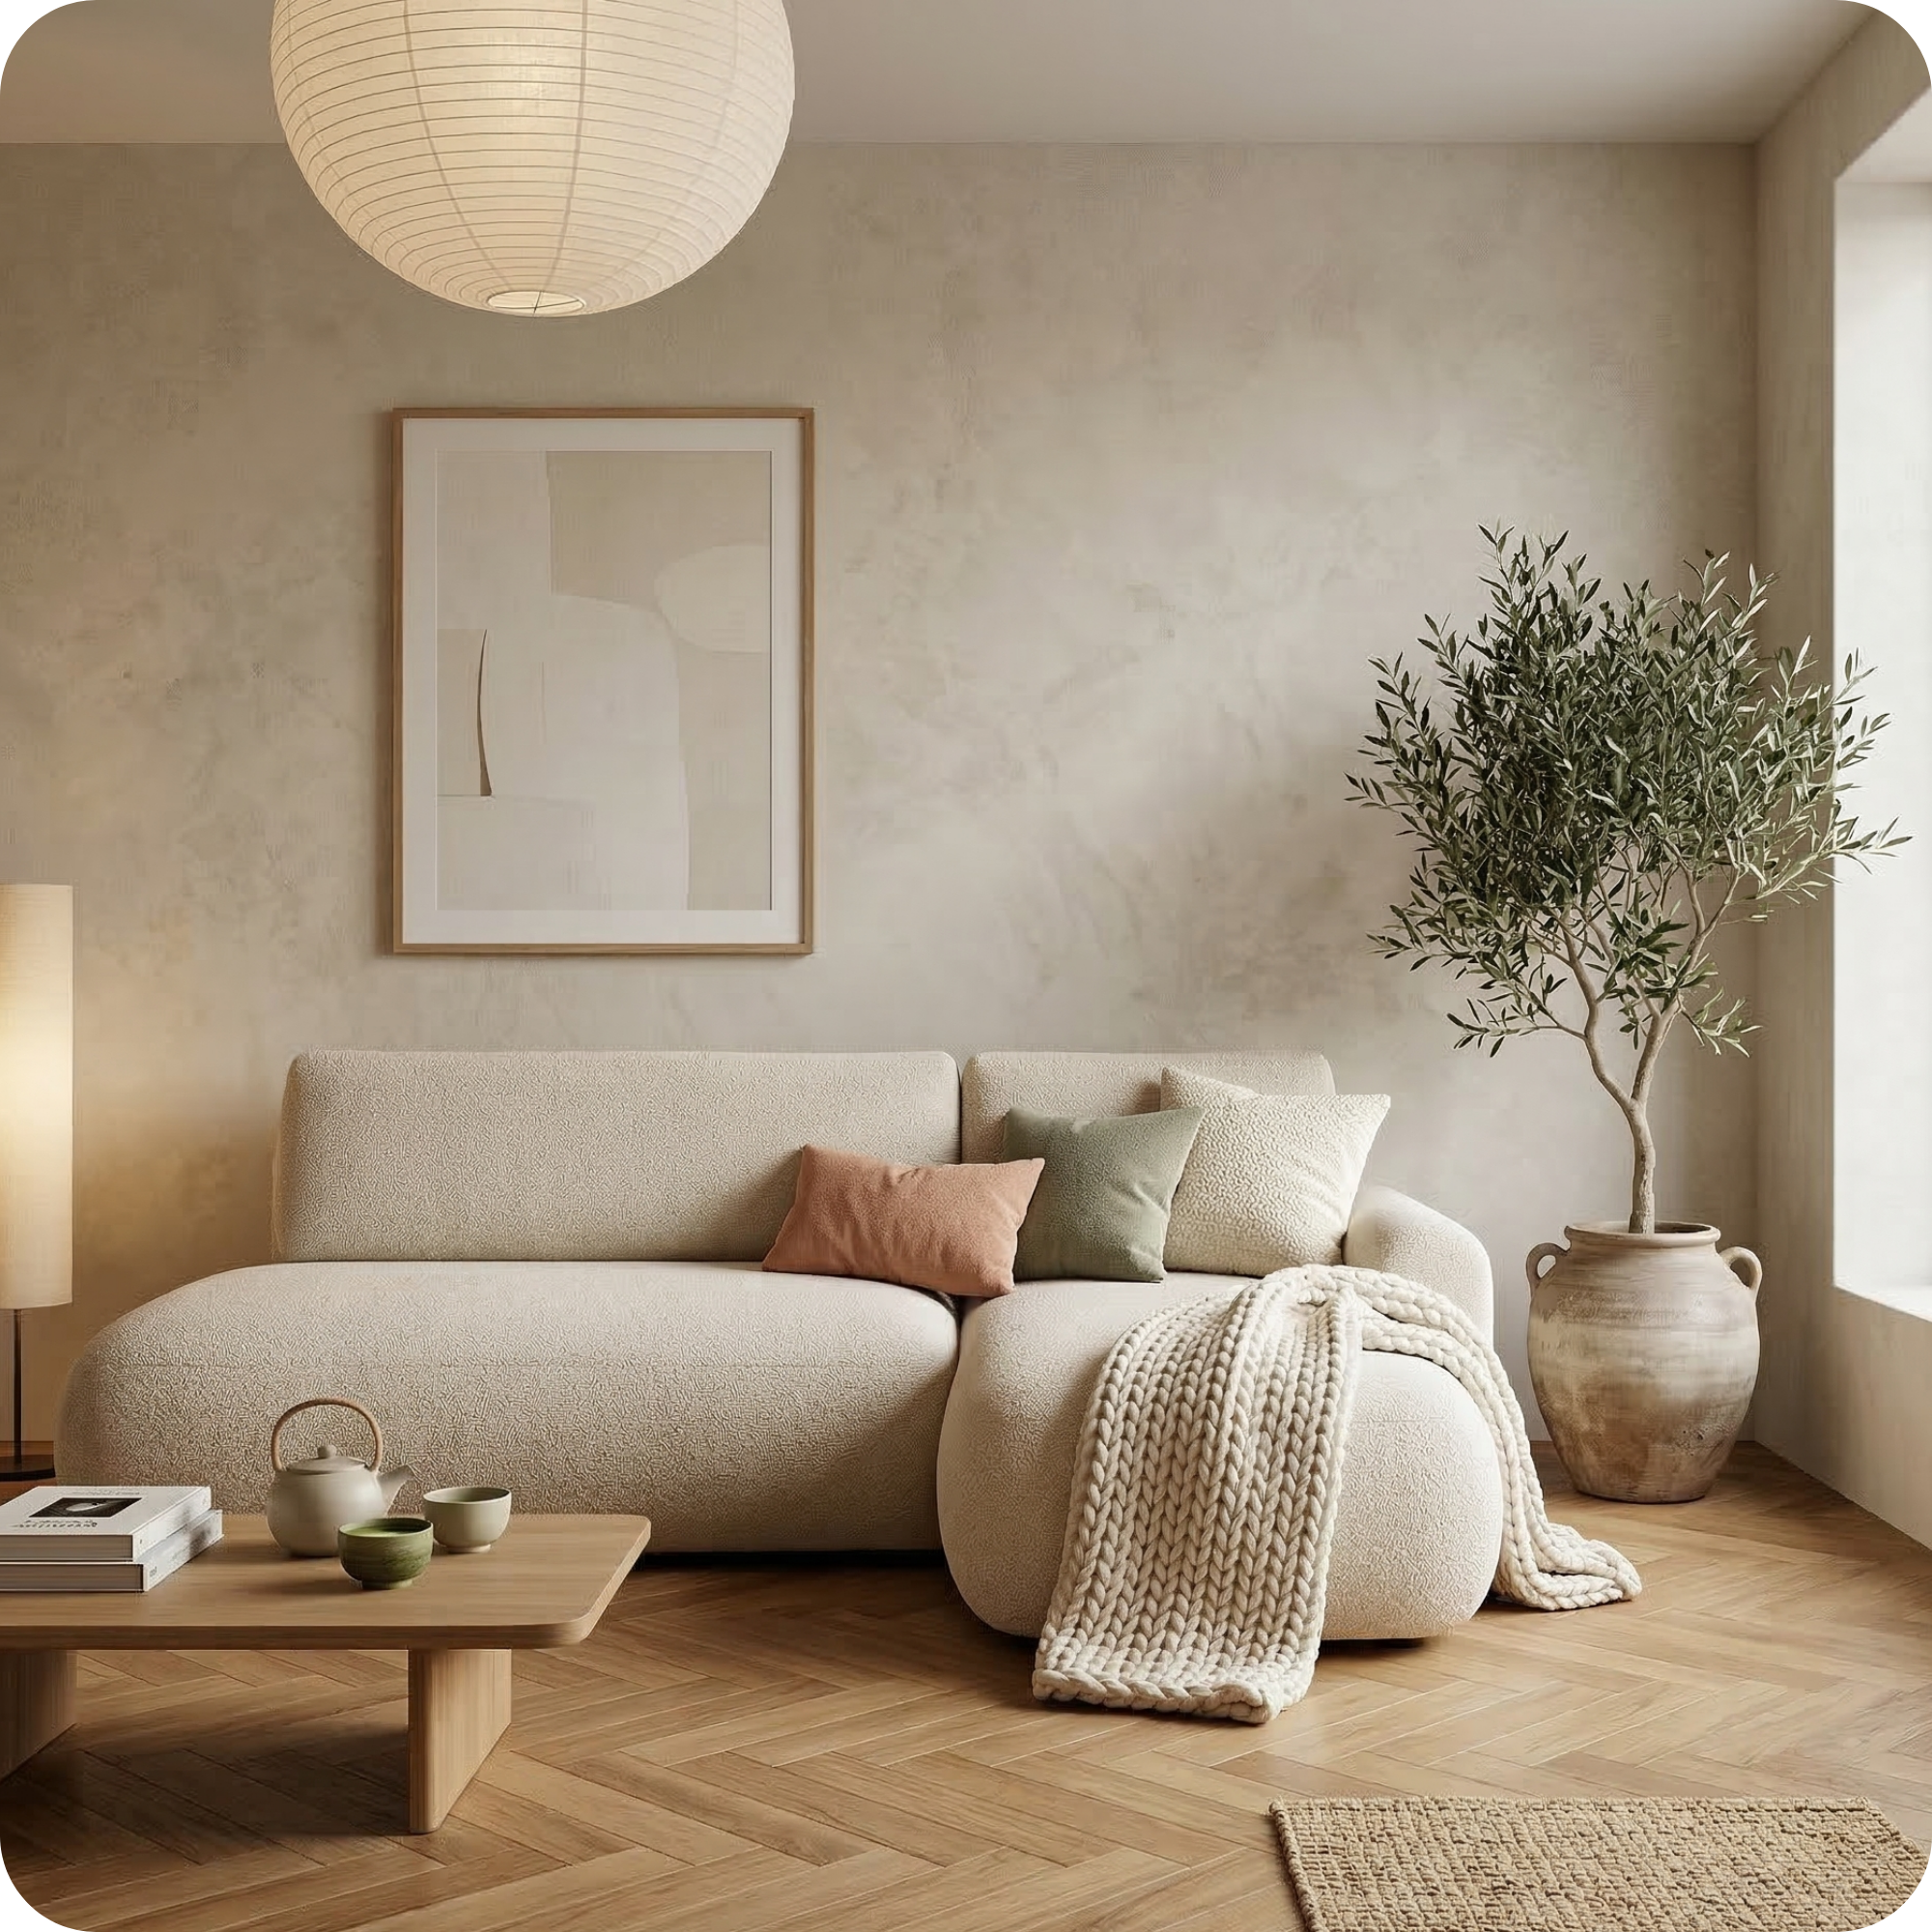
How to Arrange Furniture in a Living Room: Layouts that Work
Furniture arrangement is the structural decision that determines how a living room functions and feels. The same furniture, in the same room, can feel cramped and dysfunctional in one arrangement and spacious, comfortable, and elegant in another. Unlike decorating — which is about what you put into the space — arrangement is about how you organise what is there. It is one of the highest-leverage interior design skills and one that costs nothing to get right beyond thought and experimentation.
Start with the Focal Point
Every successful living room arrangement begins by identifying the room's focal point: the architectural or decorative element that draws the eye and commands attention. In most living rooms, the focal point is either a fireplace, a television (ideally housed in an entertainment unit rather than mounted on a bare wall), a picture window or view, or a large statement piece of artwork. The primary seating arrangement — sofa and accompanying chairs — should face and be oriented toward this focal point. This creates the instinctive, natural arrangement that most people sense is correct even if they cannot articulate why: seating is for conversation, relaxation, and attention — it should face what is worth facing.

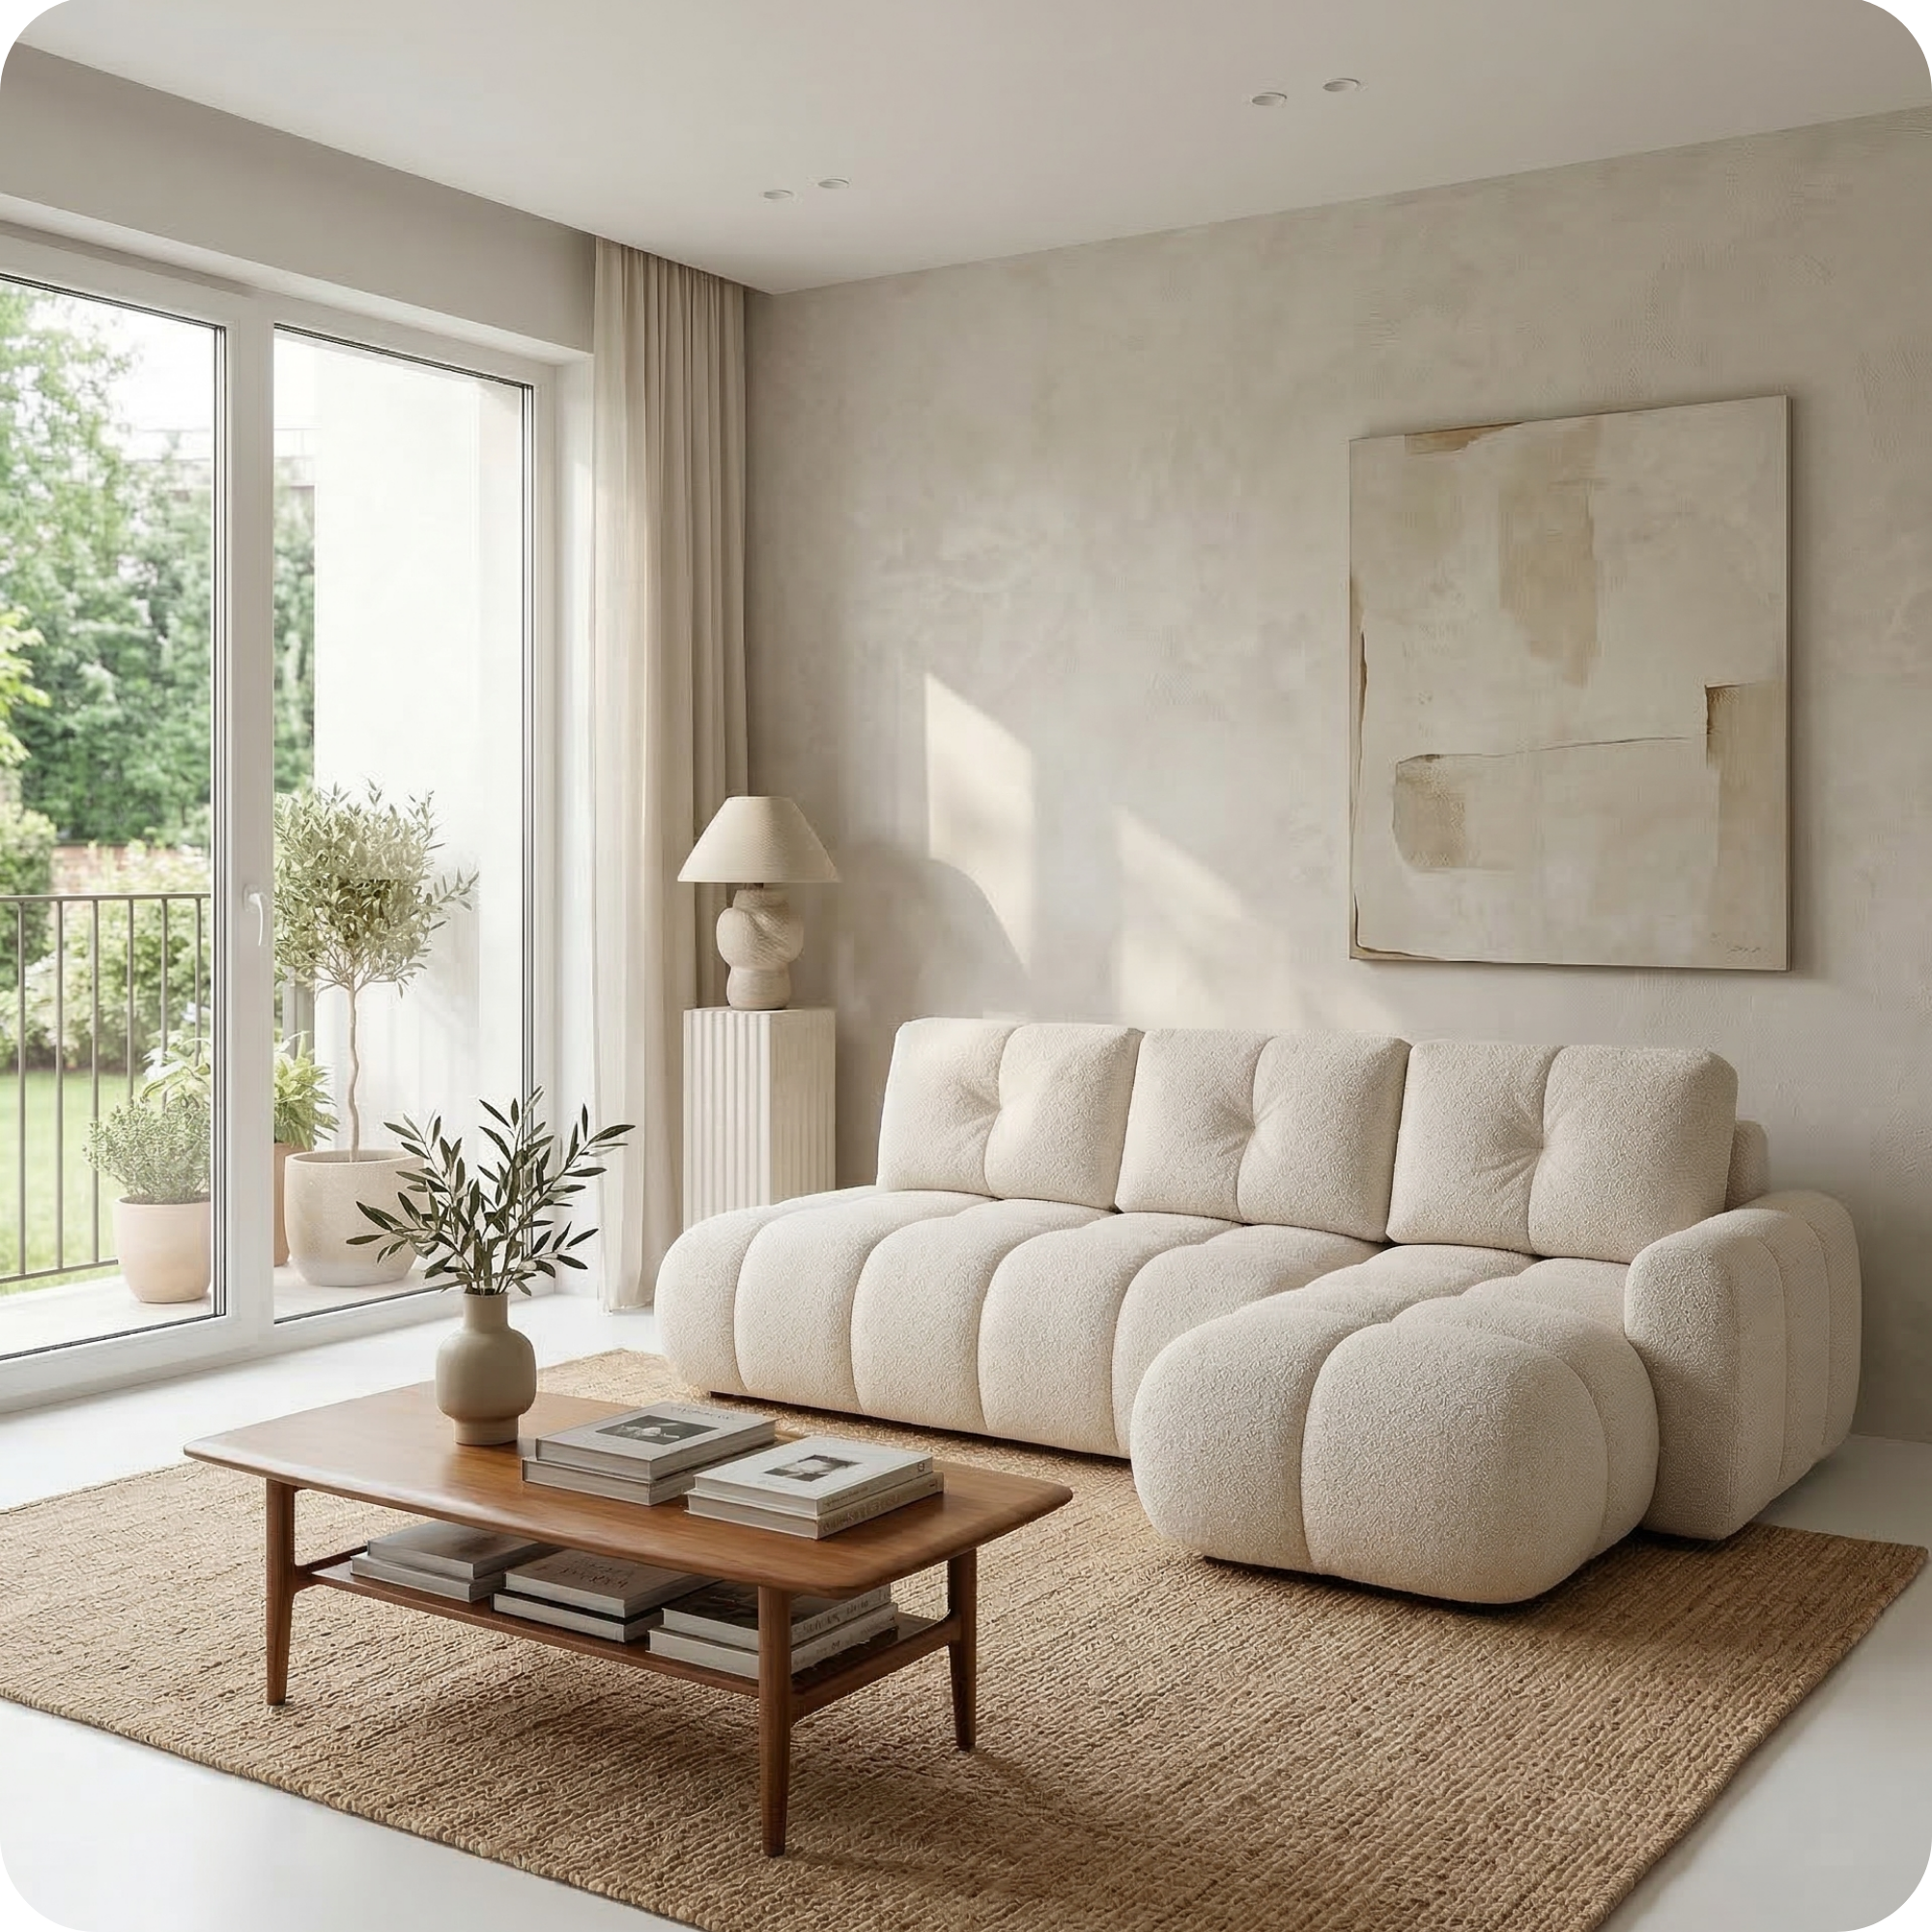
Torino Corner Sofa with Pull-Out Bed — from EUR 1.390
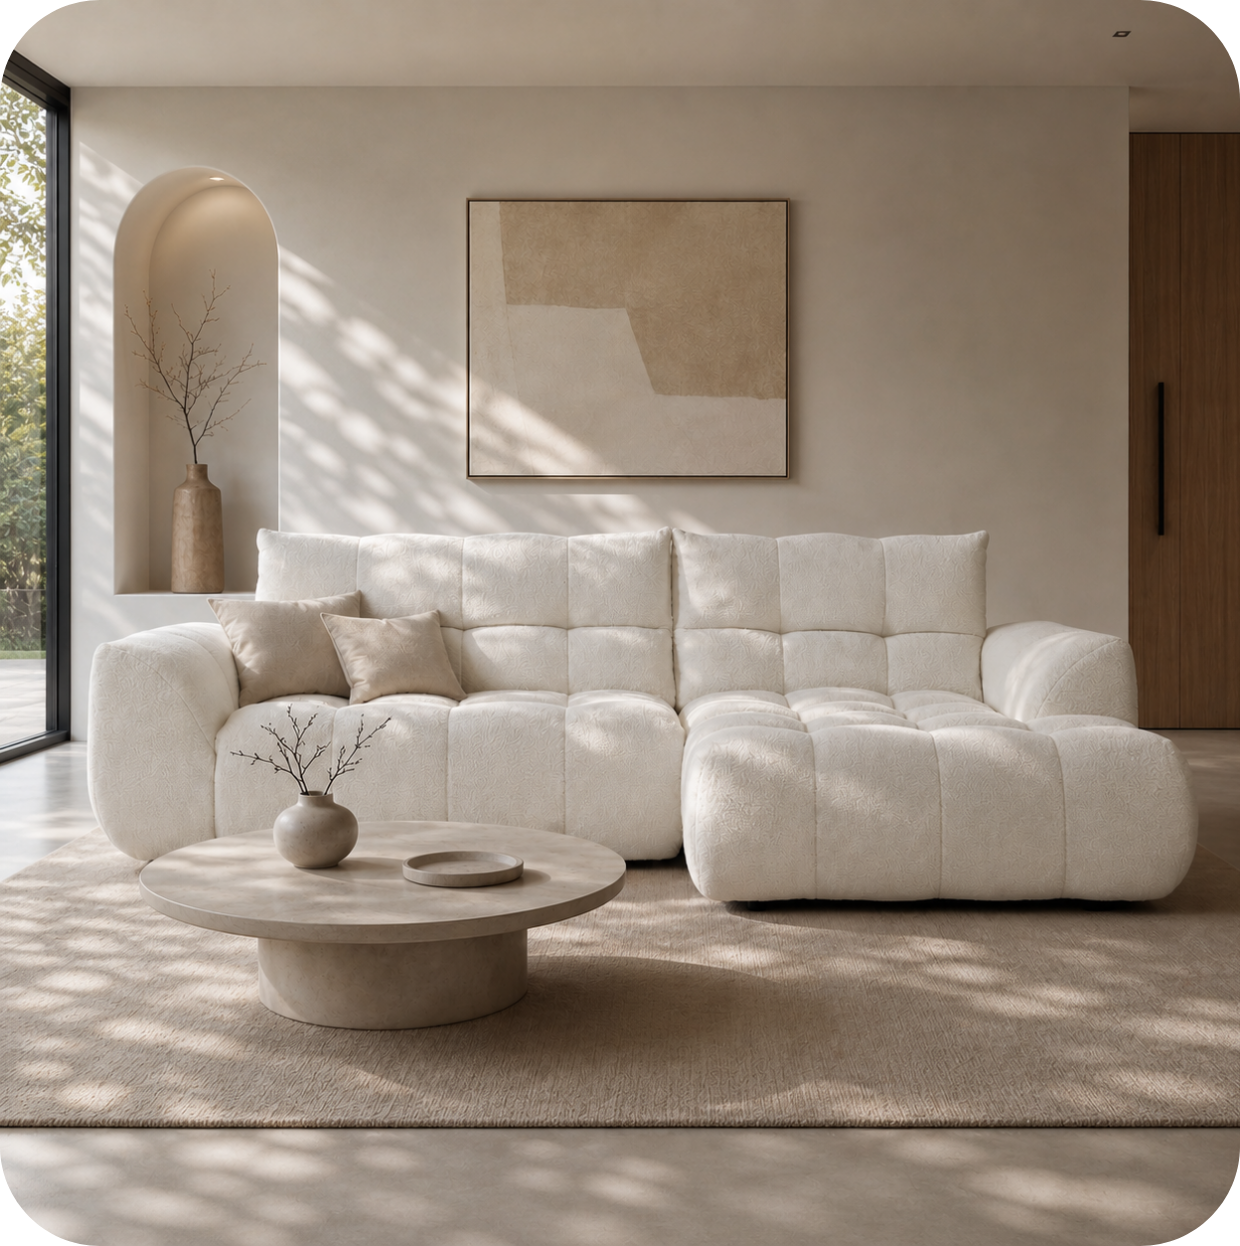
A corner sofa like the Torino has a significant advantage in living room arrangement: the L-shape defines the seating zone on two sides rather than one, creating a strong sense of enclosure and completeness. Position the corner of the sofa facing the focal point (TV or fireplace), with the long side parallel to the main wall. The arrangement then naturally frames a rug and coffee table zone, creating a clear, self-contained living area within the larger room.

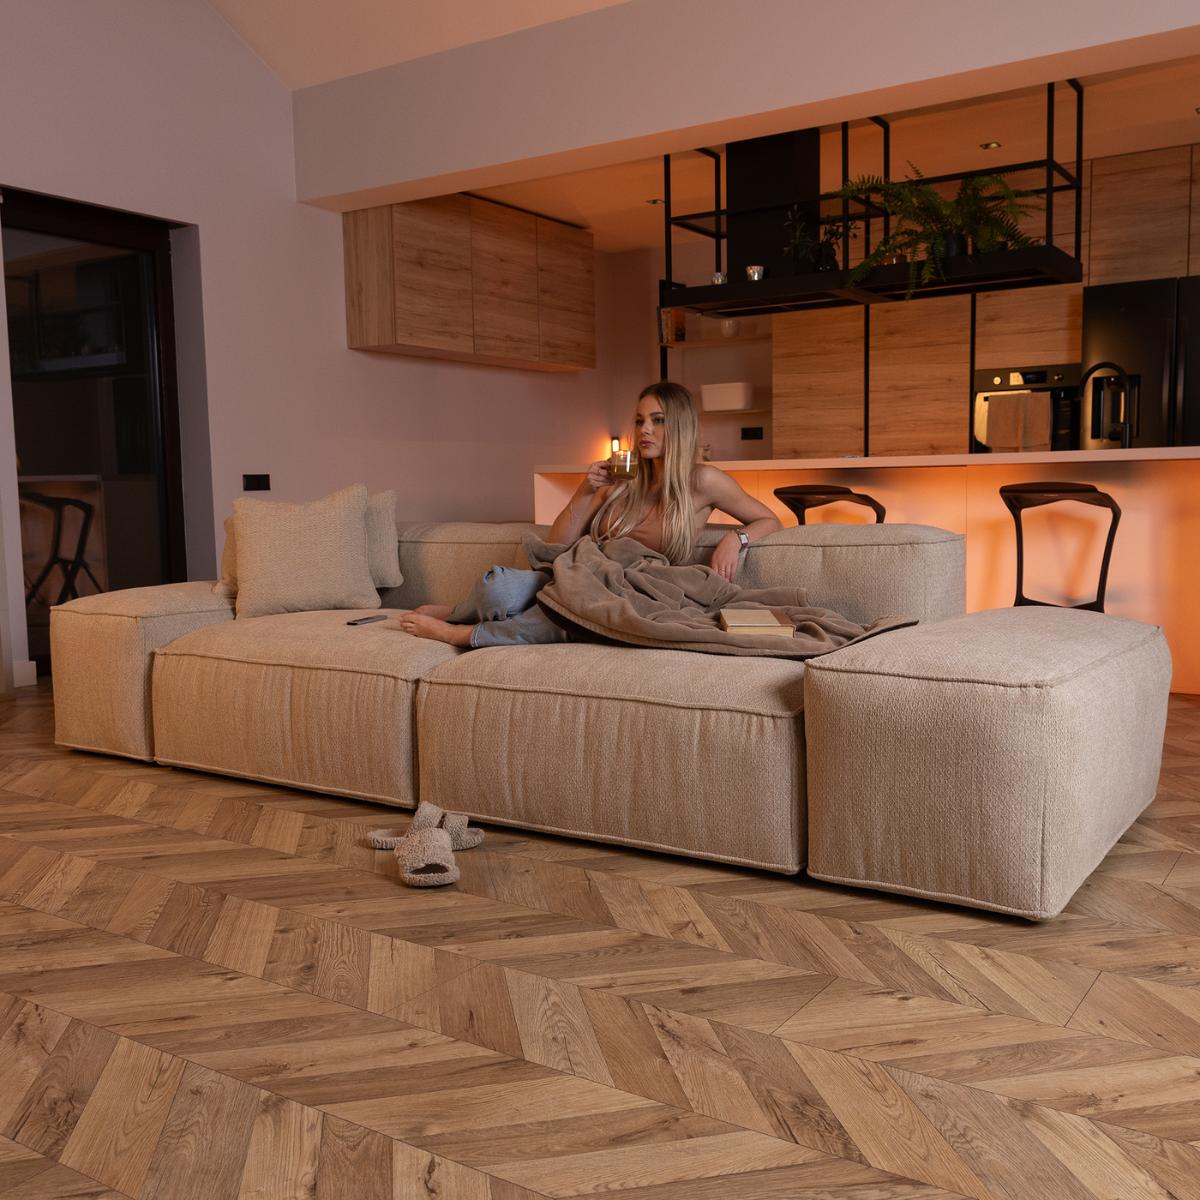
Merlot Modular Sofa — from EUR 1.190
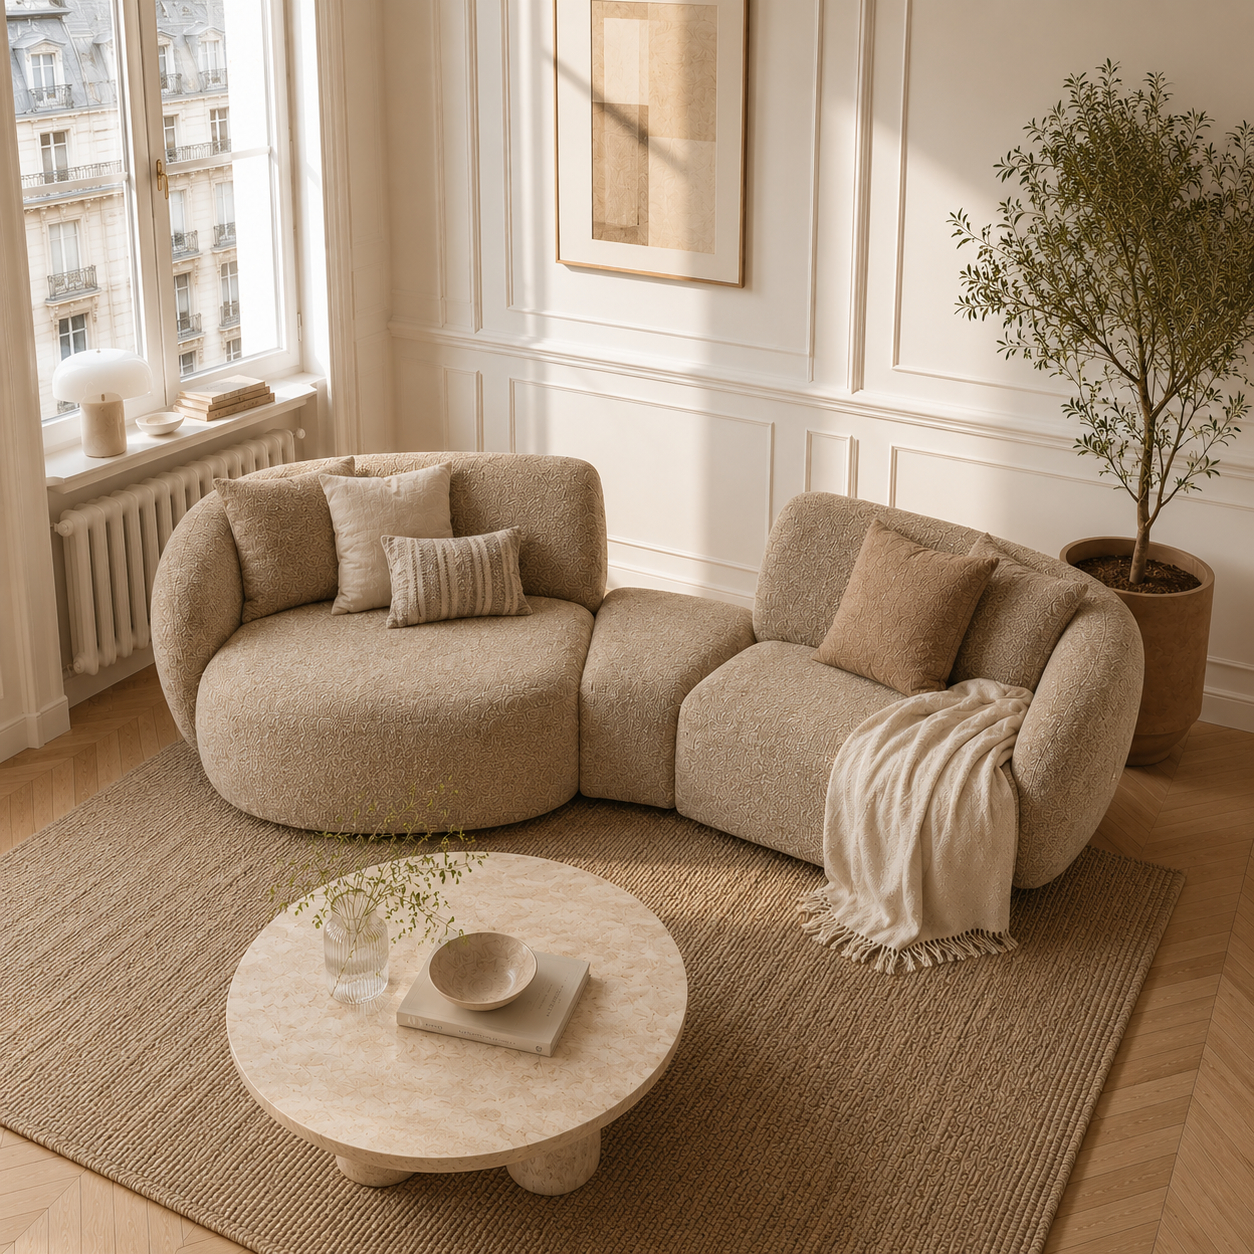
For a standard rectangular living room, the most effective arrangement for a straight sofa is the floating arrangement: sofa positioned parallel to the main wall but moved forward 20-40cm from it, with a rug underneath defining the zone, and a coffee table in front. This creates circulation space behind the sofa, gives the room visual depth, and makes the seating zone feel deliberate and placed rather than pushed to the edges. A side table at one or both ends of the sofa adds functionality without cluttering the arrangement.
The Key Measurements to Know
Several dimensions are critical to a furniture arrangement that is both beautiful and functional. The coffee table should be positioned 35-45cm from the sofa — close enough to reach easily from a seated position without having to lean. The main walkway through the living room should be at least 90cm wide; 120cm is more comfortable for a shared home. Allow at least 50cm between the sofa and the TV or fireplace for comfortable viewing. If you use a rug to define the seating zone, it should be large enough for all front sofa legs (at minimum) to sit on it — a rug that is too small makes the arrangement look like it has been placed on a postage stamp.
Common Arrangement Mistakes to Avoid
The most common furniture arrangement mistakes in living rooms are consistent enough to be worth naming explicitly. Pushing all furniture against the walls is the most prevalent — it creates a large, empty central space that feels exposed and institutional, and removes the sense of intimacy that makes a living room function. Over-furnishing — adding too many pieces in a desire to fill space — creates a room that feels claustrophobic and impossible to navigate. Under-lighting, where the only light source is an overhead ceiling light, makes even a beautiful arrangement feel flat. And not defining the zone with a rug — using the floor alone without a rug to demarcate the seating area — leaves the arrangement feeling unanchored and incomplete.
Zone Arrangements for Open-Plan Spaces
In an open-plan living area (combined living, dining, and often kitchen), furniture arrangement has to do extra work to define zones without physical walls. The sofa is the primary zone-definer for the living area: positioning it with its back to the kitchen or dining area effectively creates a visual wall that separates the living zone from the rest. A large rug reinforces the boundary. The key is ensuring that the living zone arrangement is complete in itself — sofa, coffee table, rug, and light — so that it reads as a discrete, well-conceived space even within the larger open plan.

Leave a comment
This site is protected by hCaptcha and the hCaptcha Privacy Policy and Terms of Service apply.