


Living Room Layout Ideas: How to Arrange Your Furniture
A well-arranged living room functions better, feels larger, and looks more intentional than one where furniture has been placed without thought. The layout is the invisible architecture of a room — it determines traffic flow, sightlines, conversation dynamics and how the space feels to inhabit. Most living rooms have one of a handful of basic layouts that work well for them; understanding which layout applies to your room makes every subsequent decision — sofa choice, rug size, lighting placement — much easier to get right.
The L-Shape Layout
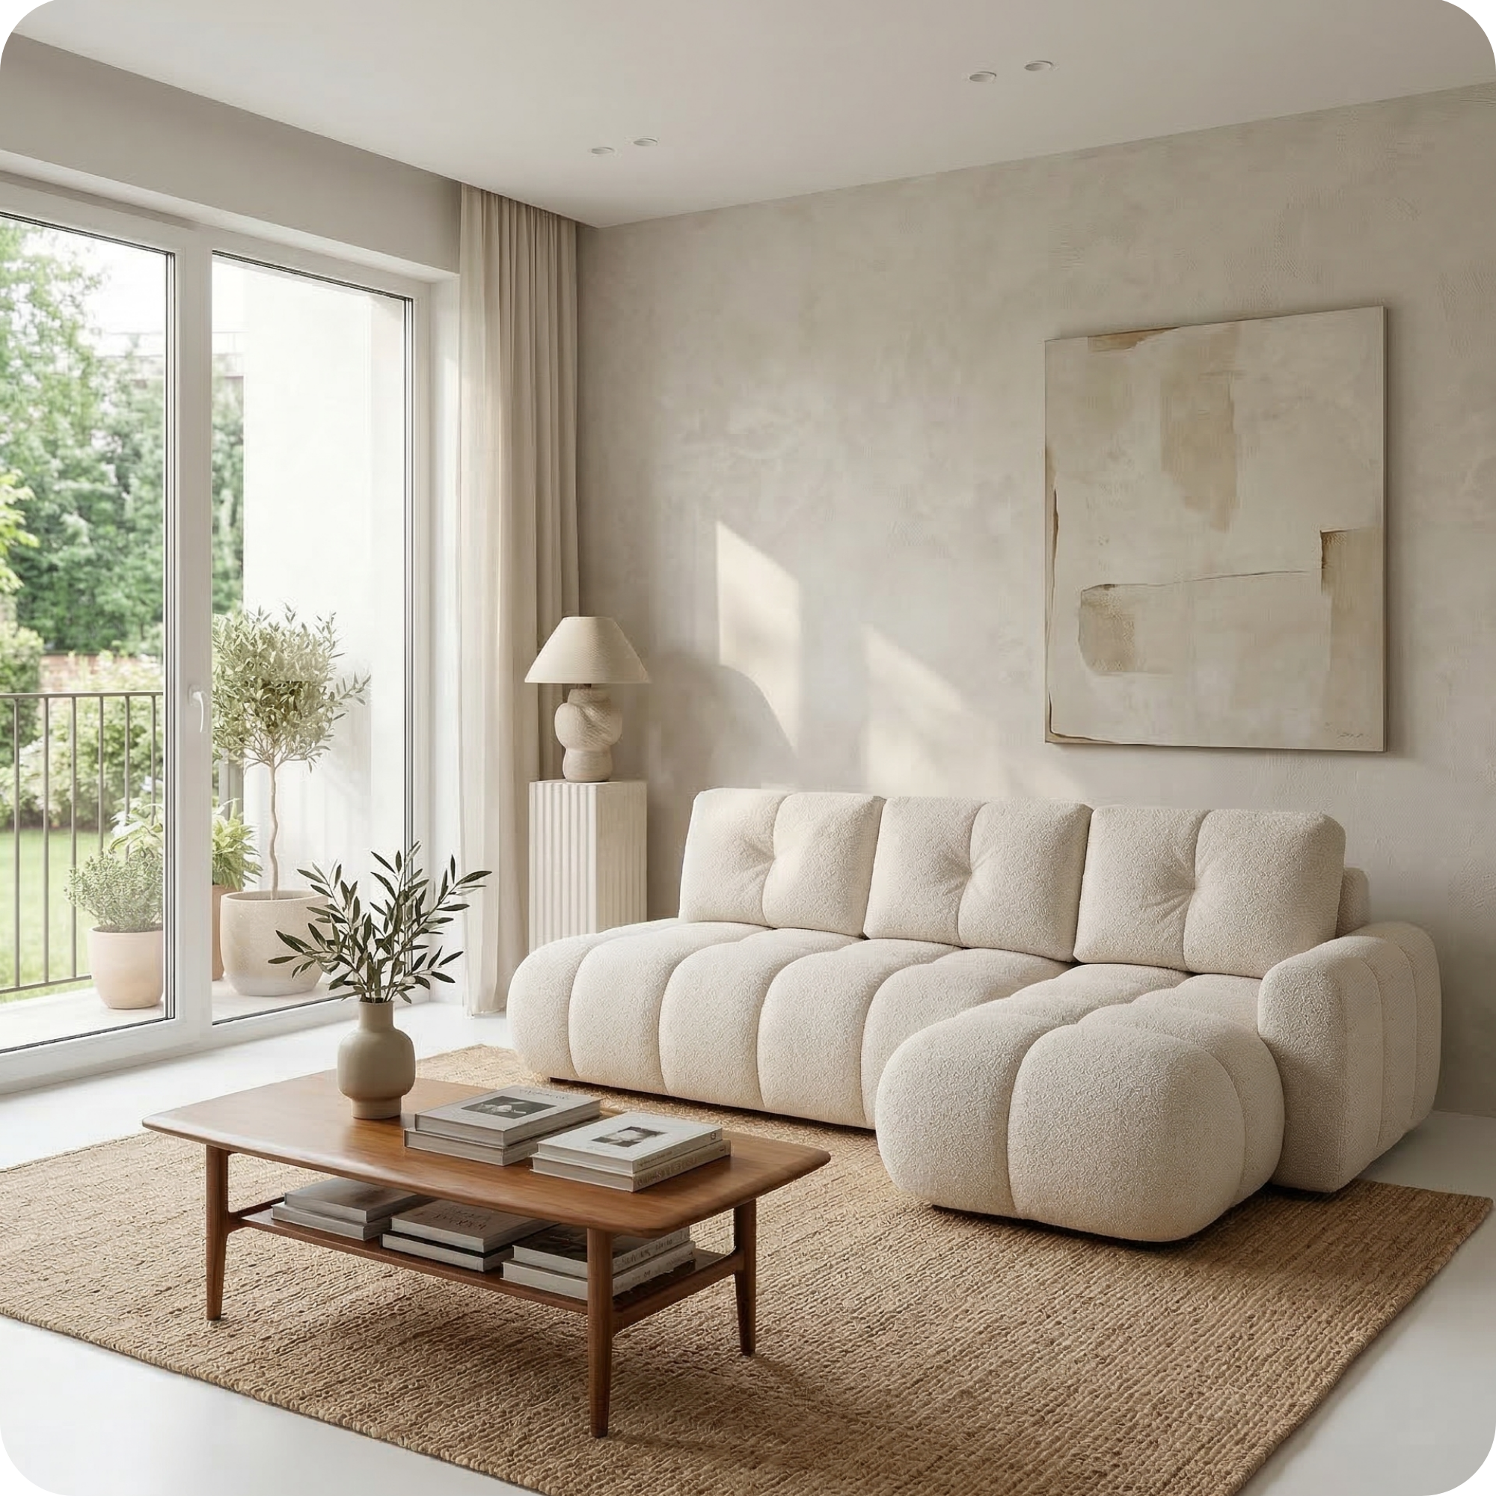
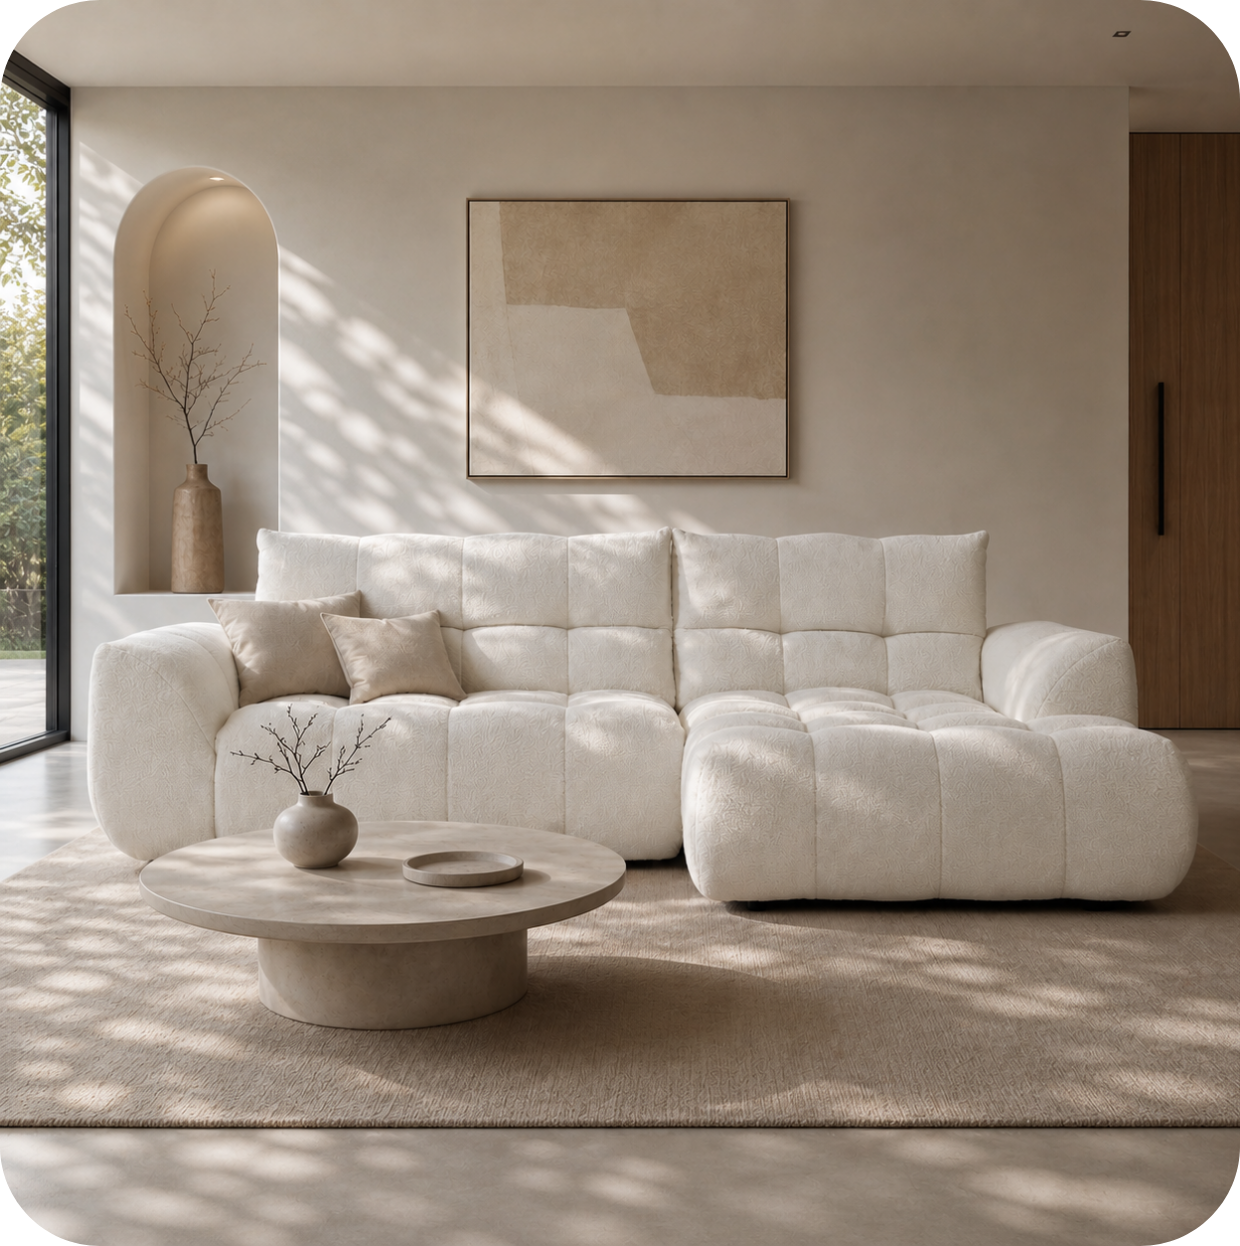
The L-shape layout places a corner sofa or two sofas arranged at right angles into one corner of the room, with the television on the opposite or adjacent wall. This is the most space-efficient layout for most rooms — it maximises seating, creates a clear conversation area, and leaves the rest of the room relatively open. It works particularly well in rooms that are roughly square, and in rooms where the entrance is in one corner rather than centered on a wall. The L-shape is almost always the right choice when the room has a chimney breast or alcove on one wall that constrains furniture placement.

Asti Corner Sofa — from EUR 1.290
The Asti is purpose-built for the L-shape layout — its clean proportions and generous dimensions make it ideal for the corner position, and the right-angle seating arrangement naturally creates the face-to-face conversation dynamic that makes a living room feel welcoming and social. Available configured to fit left or right corners.

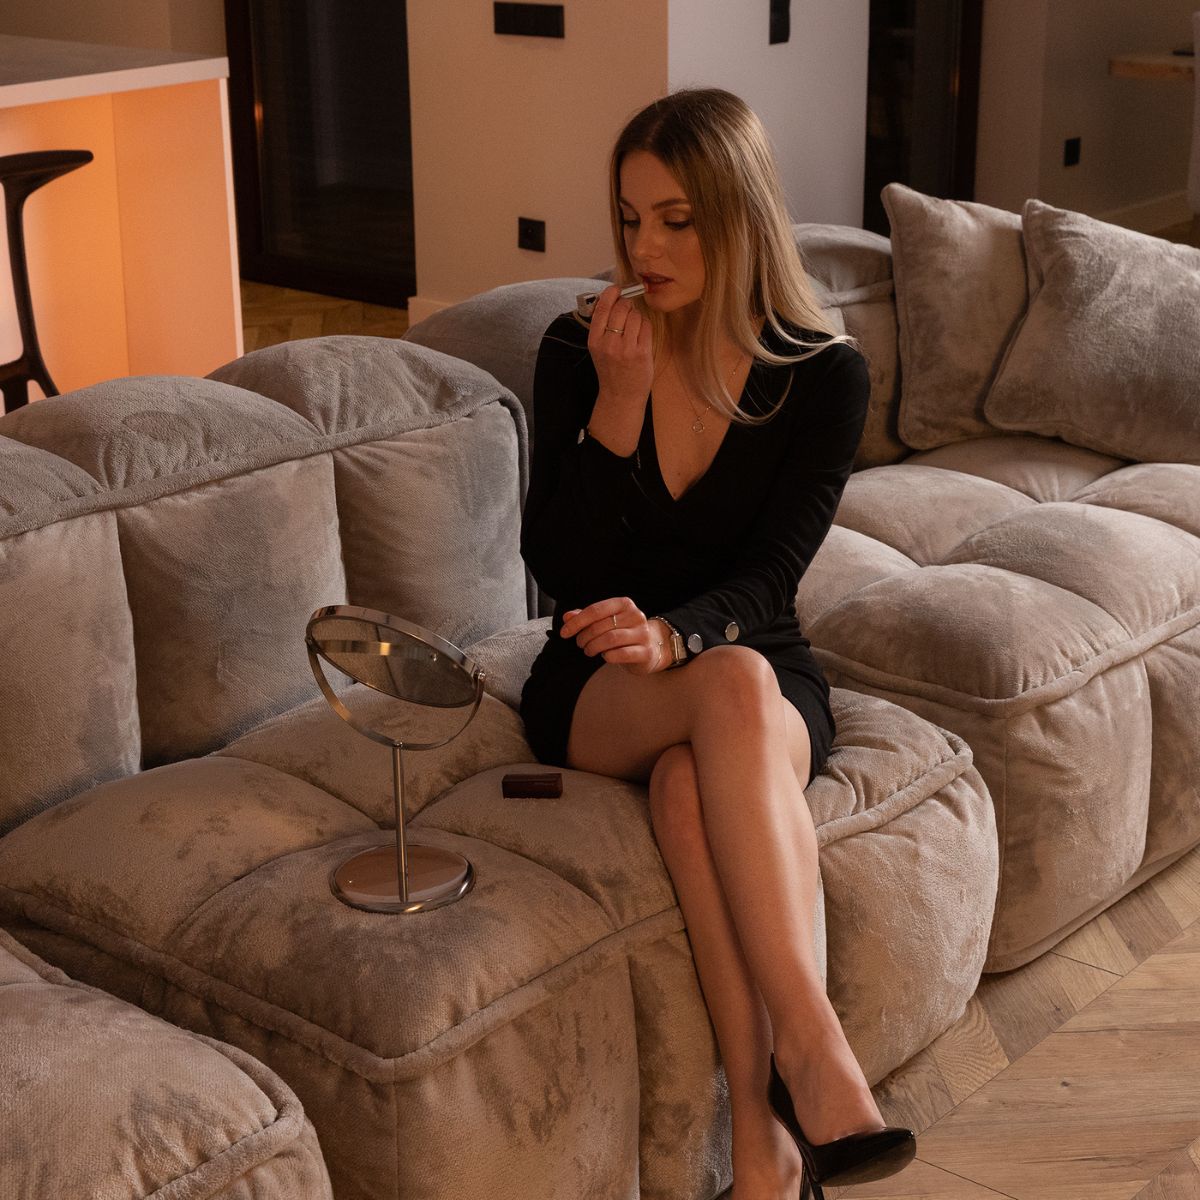
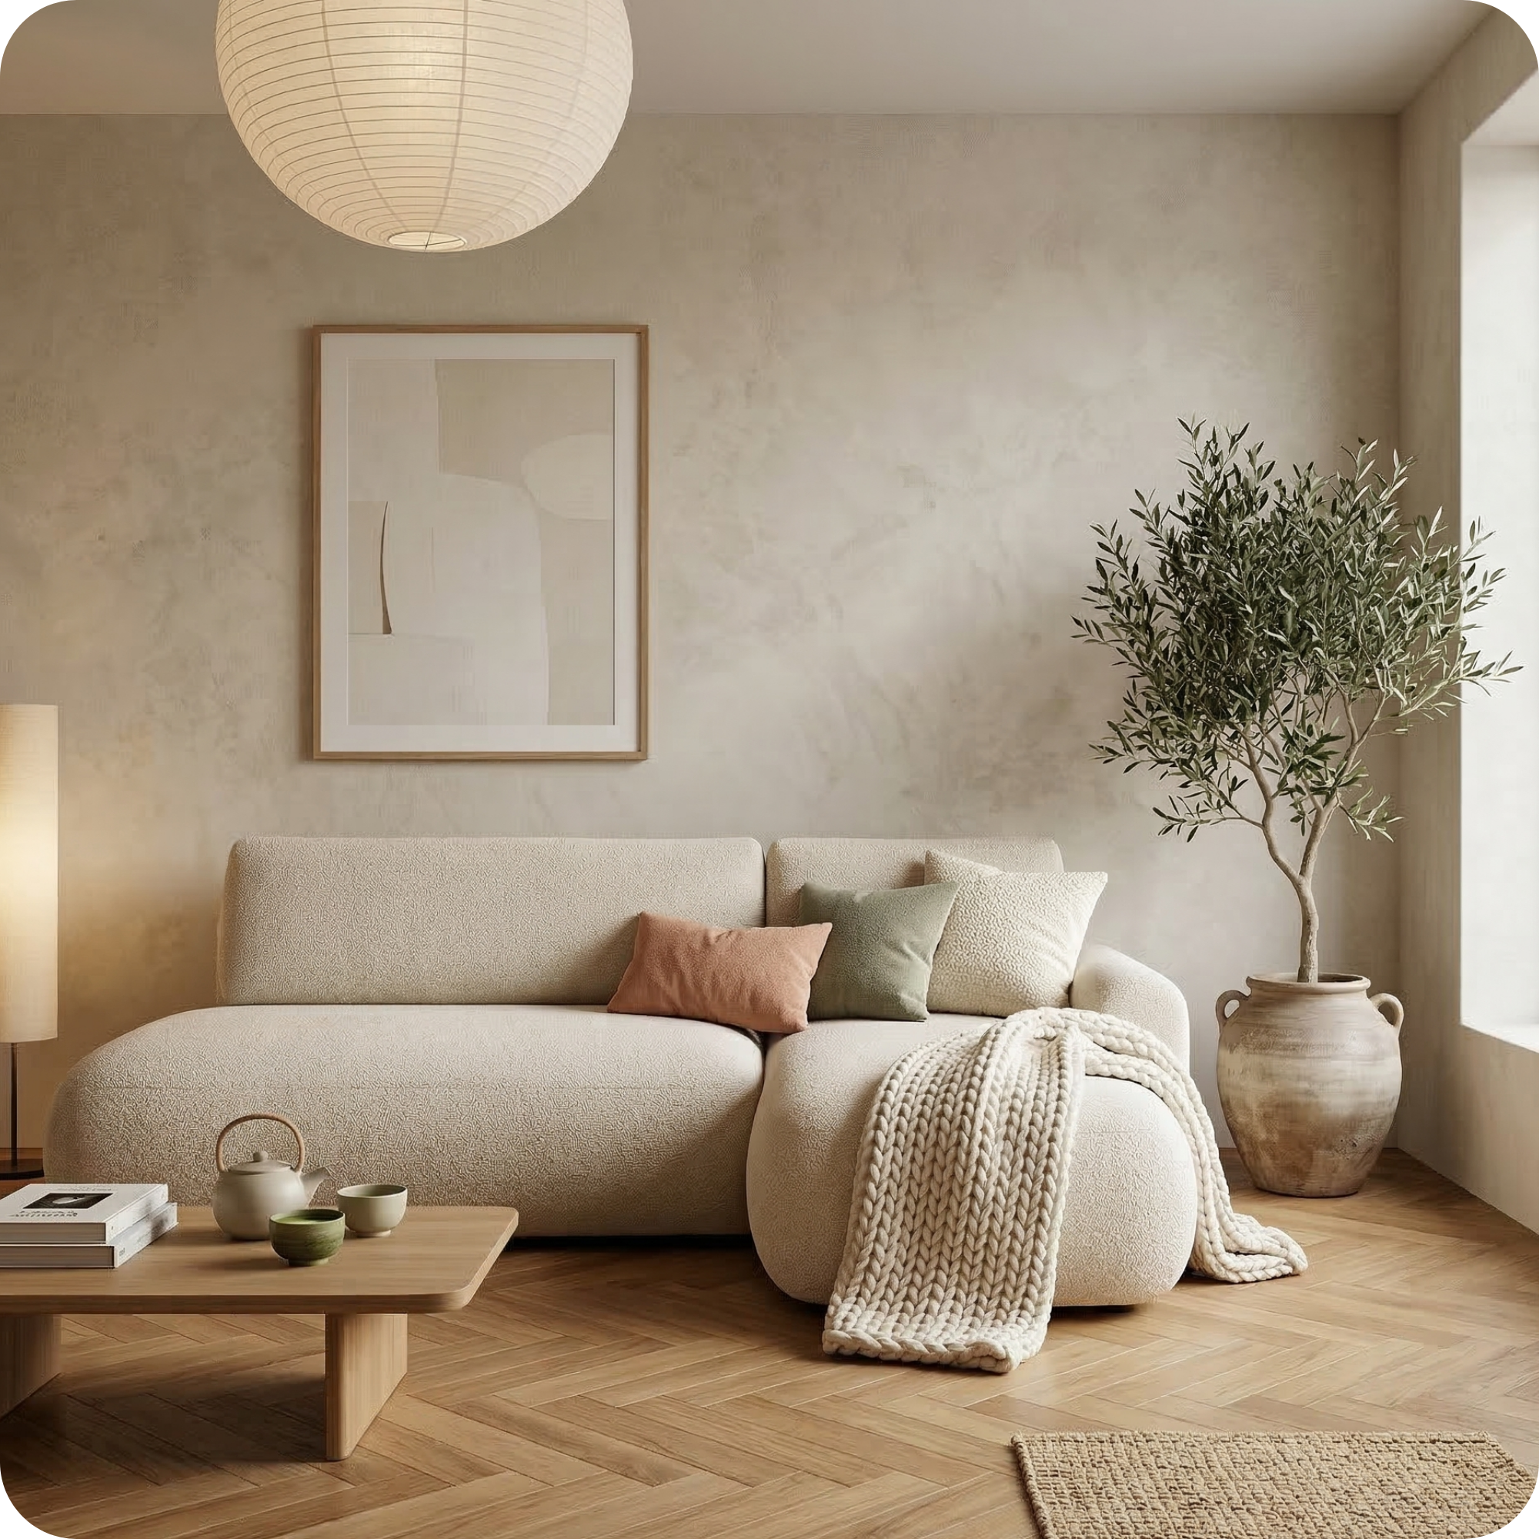
Merlot Modular Corner — from EUR 1.490
The modularity of the Merlot corner gives it a unique layout advantage — if you rearrange the room, you can reconfigure the sofa to suit the new layout without buying new furniture. This makes it the most future-proof choice for renters, growing families, and anyone who likes to change their living room periodically.
The Facing Sofas Layout
Two sofas facing each other across a coffee table is the classic layout for a formal living room or a large open-plan space that needs to accommodate more than four or five people. This layout works best when the room is long and narrow, when you want to seat a large group in conversation, or when you have a fireplace as the focal point and want to frame it symmetrically. The main risk with facing sofas is that the room feels disconnected — the two seating groups feel like they are in different spaces. A large rug that sits under both sofas simultaneously resolves this by visually unifying the arrangement.
The Floating Layout
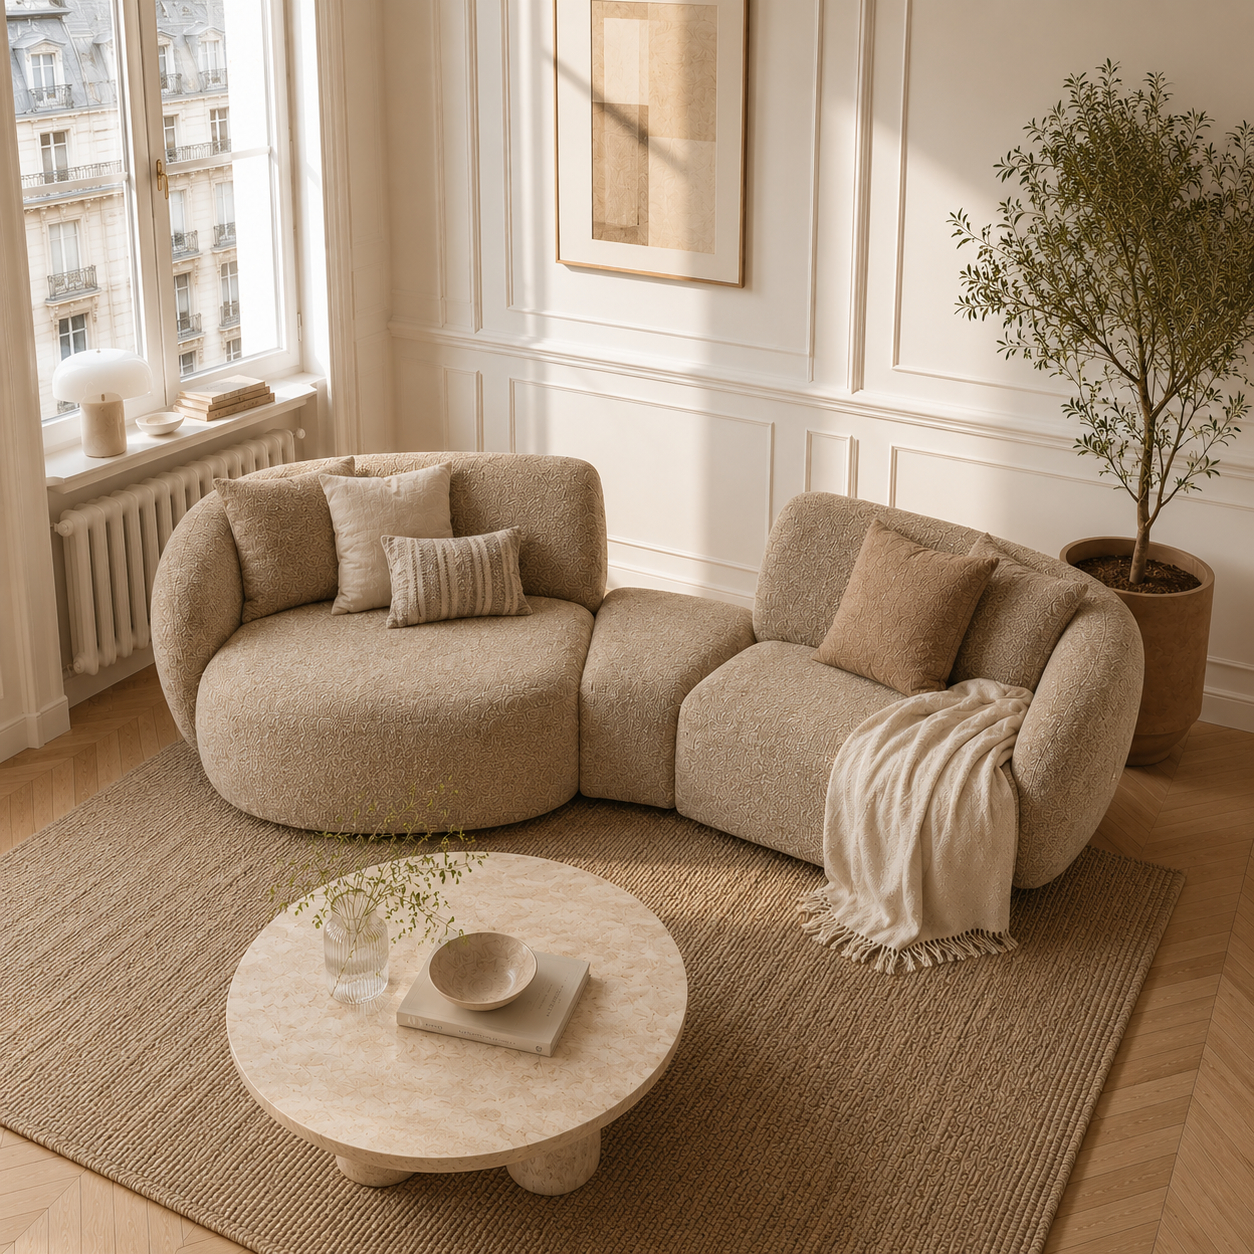
One of the most common layout mistakes is pushing all the furniture against the walls. This creates a large empty area in the middle of the room and makes the walls feel like a waiting room rather than a conversation space. Floating the sofa away from the wall — even 30-40cm — makes the room feel more intimate and purposeful. The coffee table, rug, and other seating should float with the sofa rather than being pushed to the edges. For rooms over 25 square metres, a floating arrangement almost always looks better than a wall-hugging one.
Defining Zones in Open-Plan Spaces
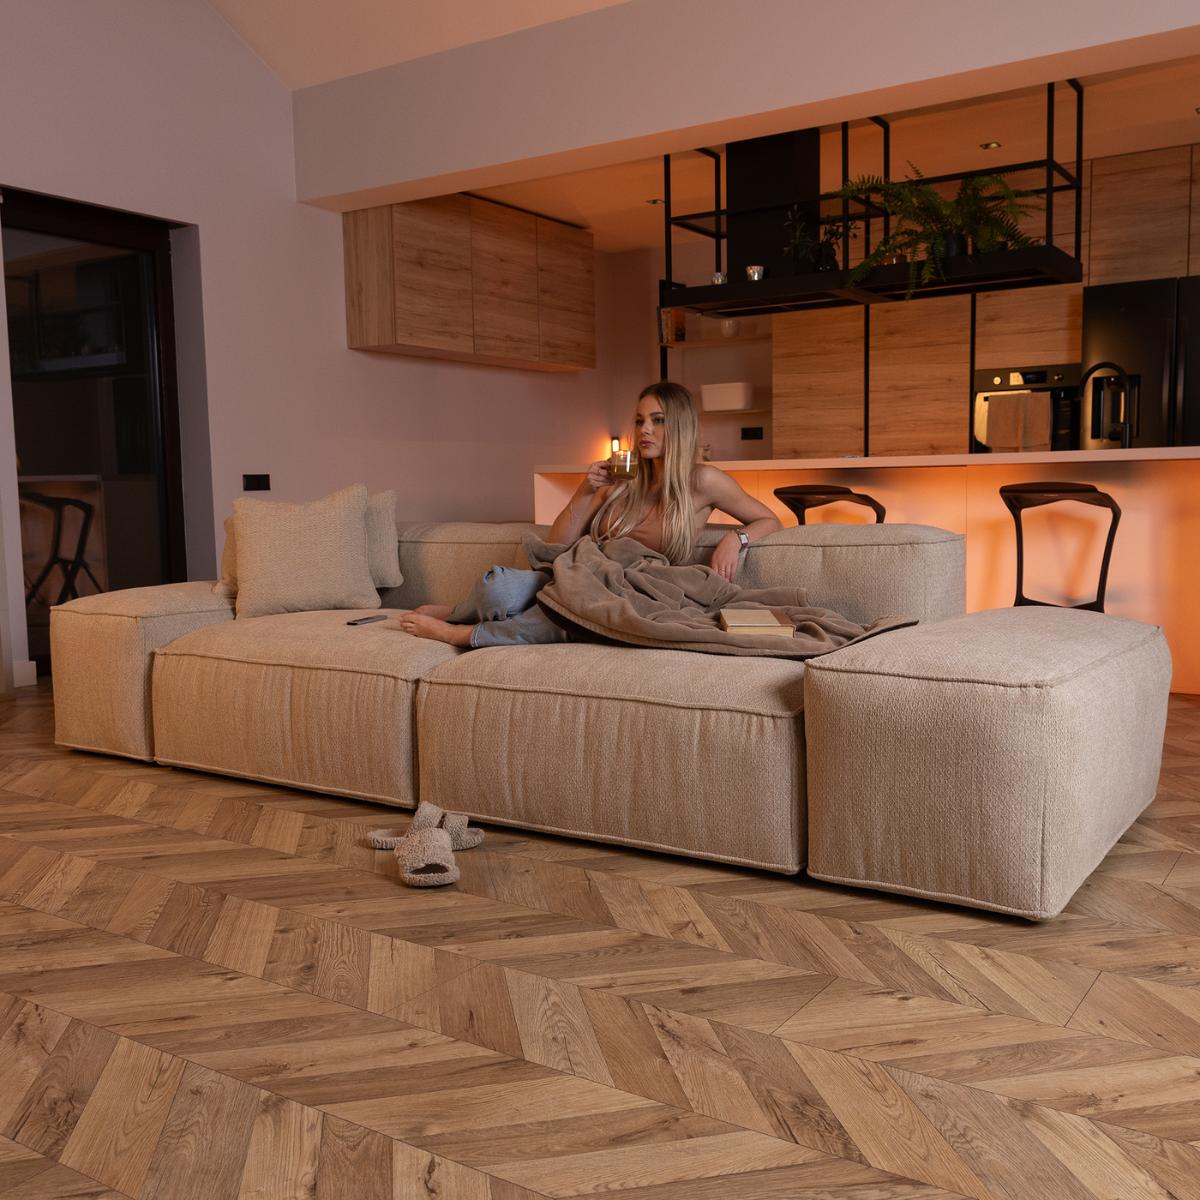
In open-plan living spaces — where the kitchen, dining area and living area share one large room — the layout of the sofa defines where the living zone begins and ends. The back of the sofa functions as a natural room divider, indicating to anyone entering that the seating area is on the other side. In this context, the sofa does not need to face a wall at all — it can sit in the middle of the space with its back to the kitchen or dining area, with a console table or low shelving unit placed along the back to create a visual break between zones.

Leave a comment
This site is protected by hCaptcha and the hCaptcha Privacy Policy and Terms of Service apply.