


Open Plan Living Room Ideas: How to Zone and Arrange Your Space
Open plan living is the dominant residential layout in contemporary homes, and the challenge it presents is significant: without walls to define spaces, every zone — living, dining, kitchen — can bleed into the others, creating a space that feels undefined and difficult to inhabit comfortably. The key to making open plan living work is deliberate zoning: using furniture, rugs, lighting, and furniture arrangement to create distinct zones within a single continuous space.
The Sofa as a Zone-Defining Tool
In an open plan space, the sofa is the most important zoning tool. A sofa placed with its back to the rest of the space (rather than pushed against a wall) immediately creates a defined living zone — the sofa back acts as a soft, low partition that signals where the living zone ends. This "floating" placement is the single most effective way to carve a living zone from a larger open plan space, and it requires a sofa with a finished, visible back.

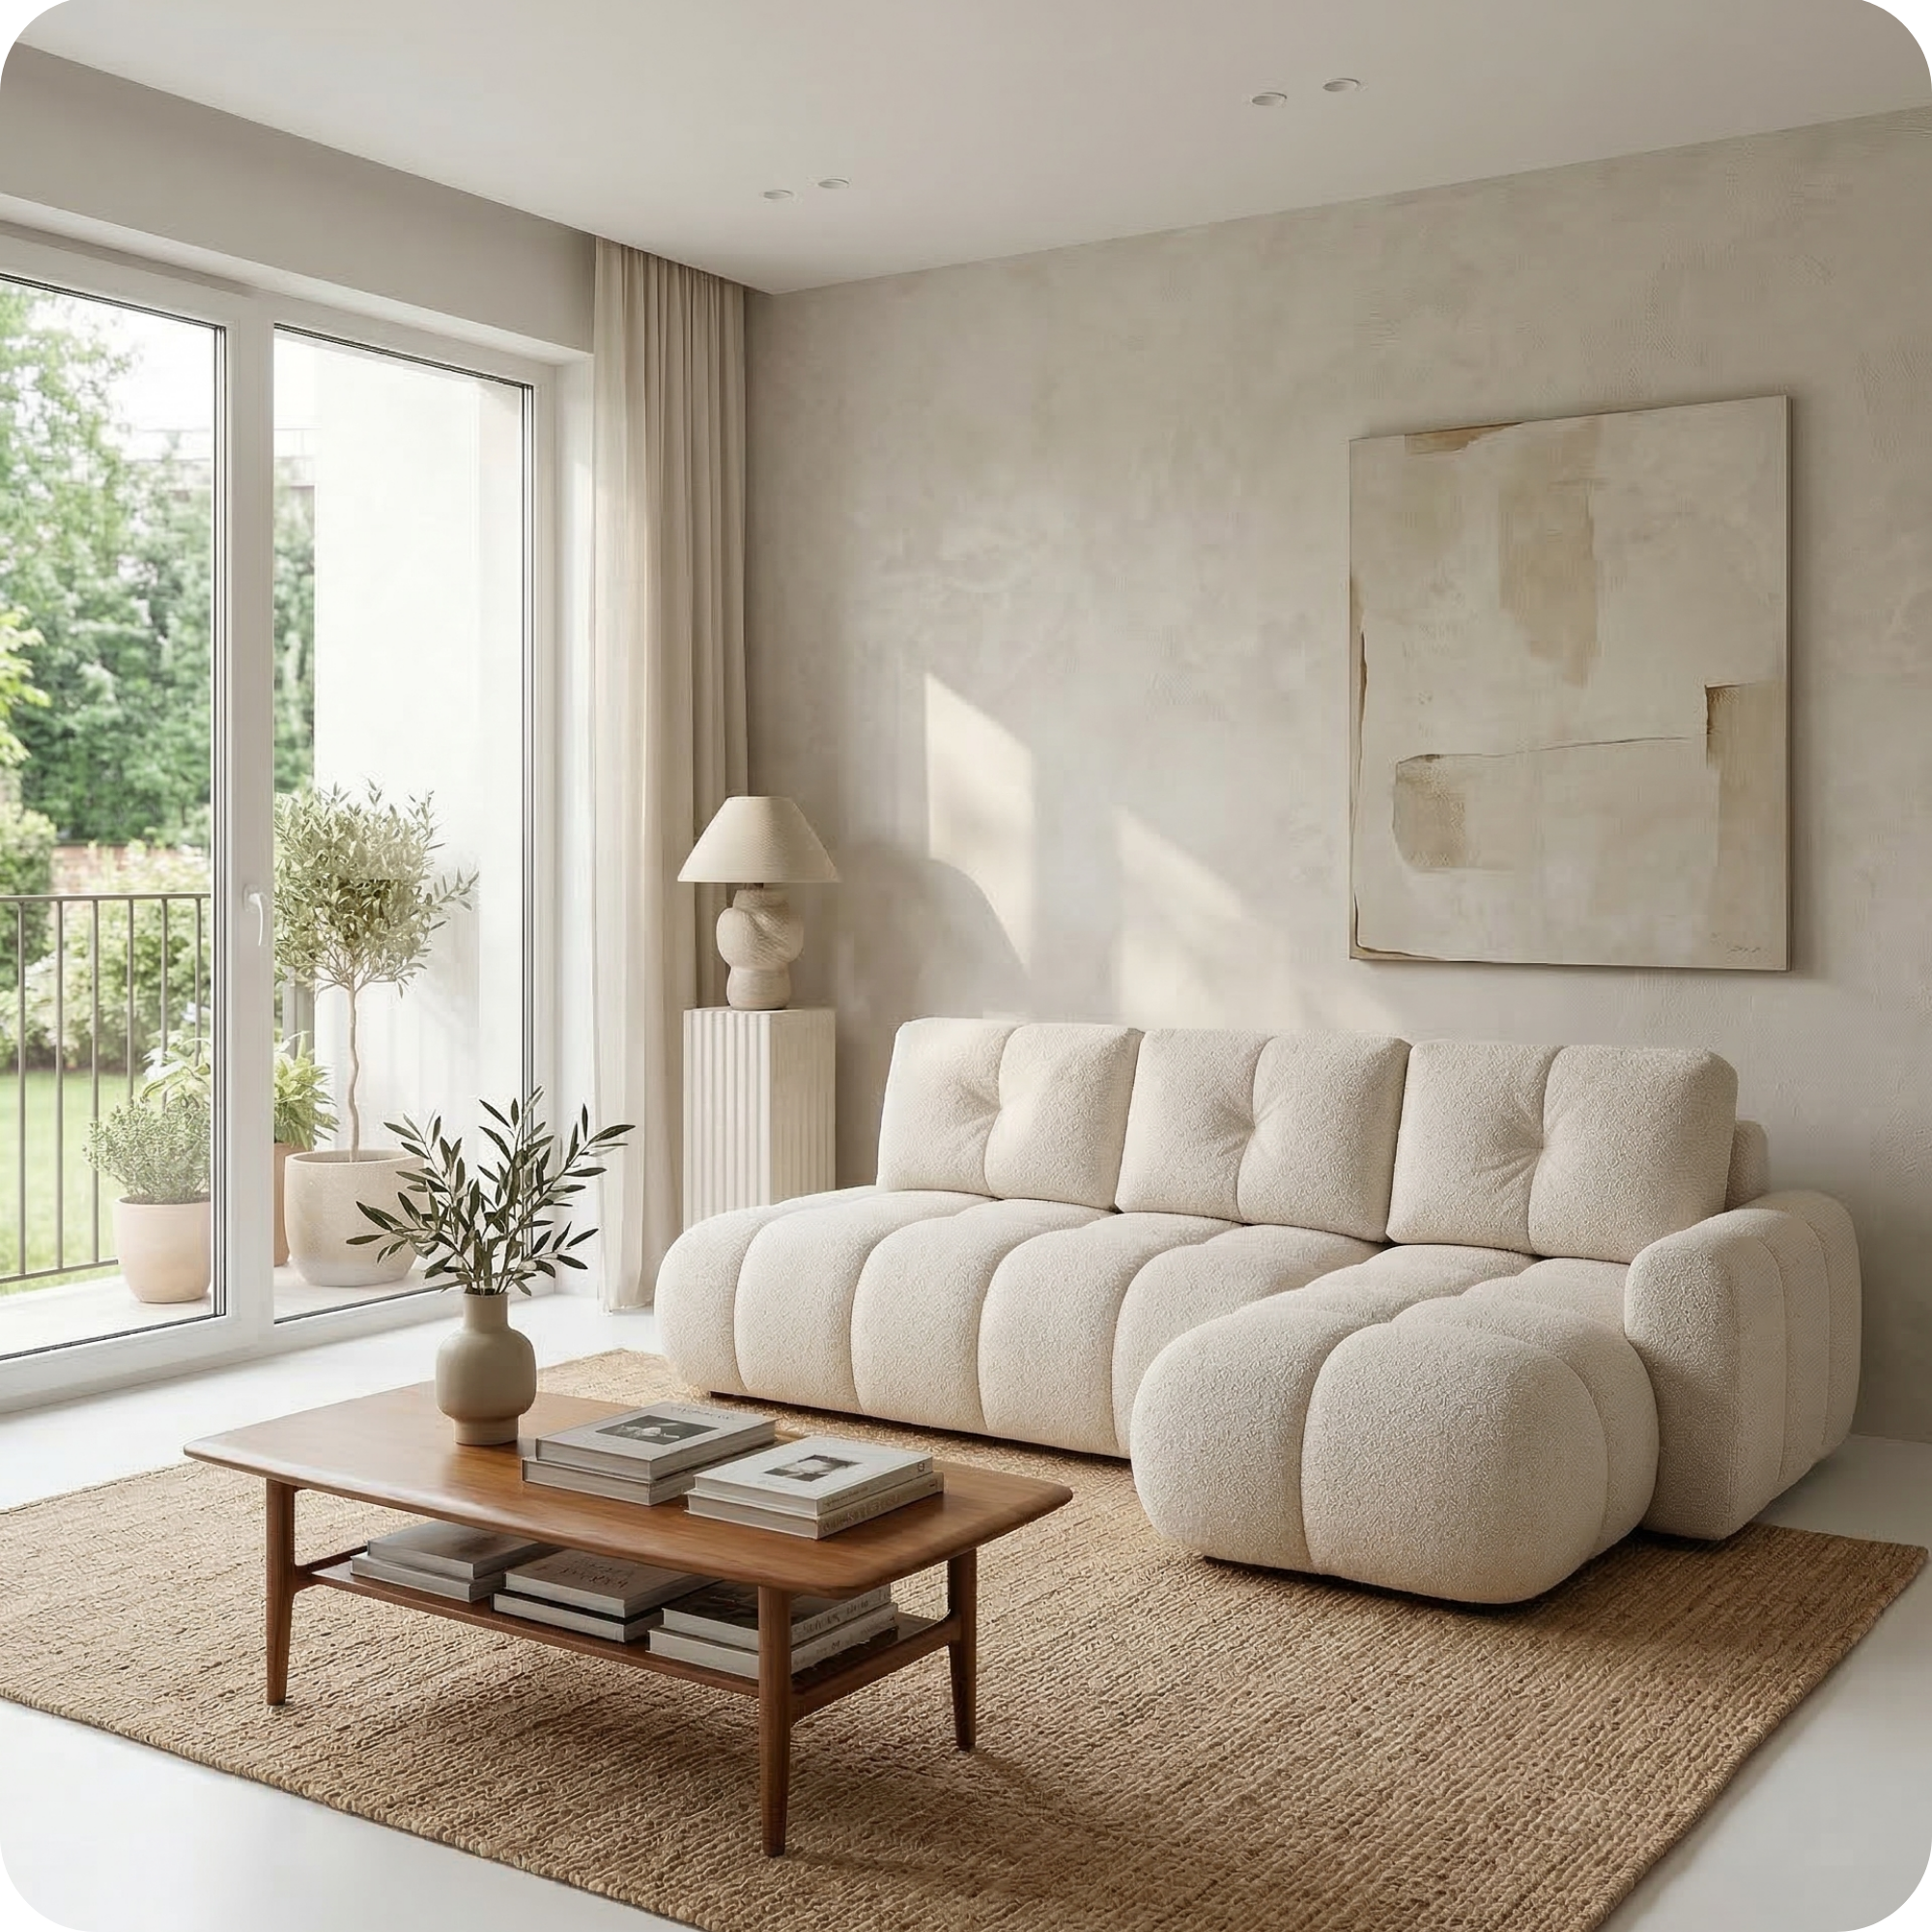
Merlot Corner Sofa — from EUR 1.490
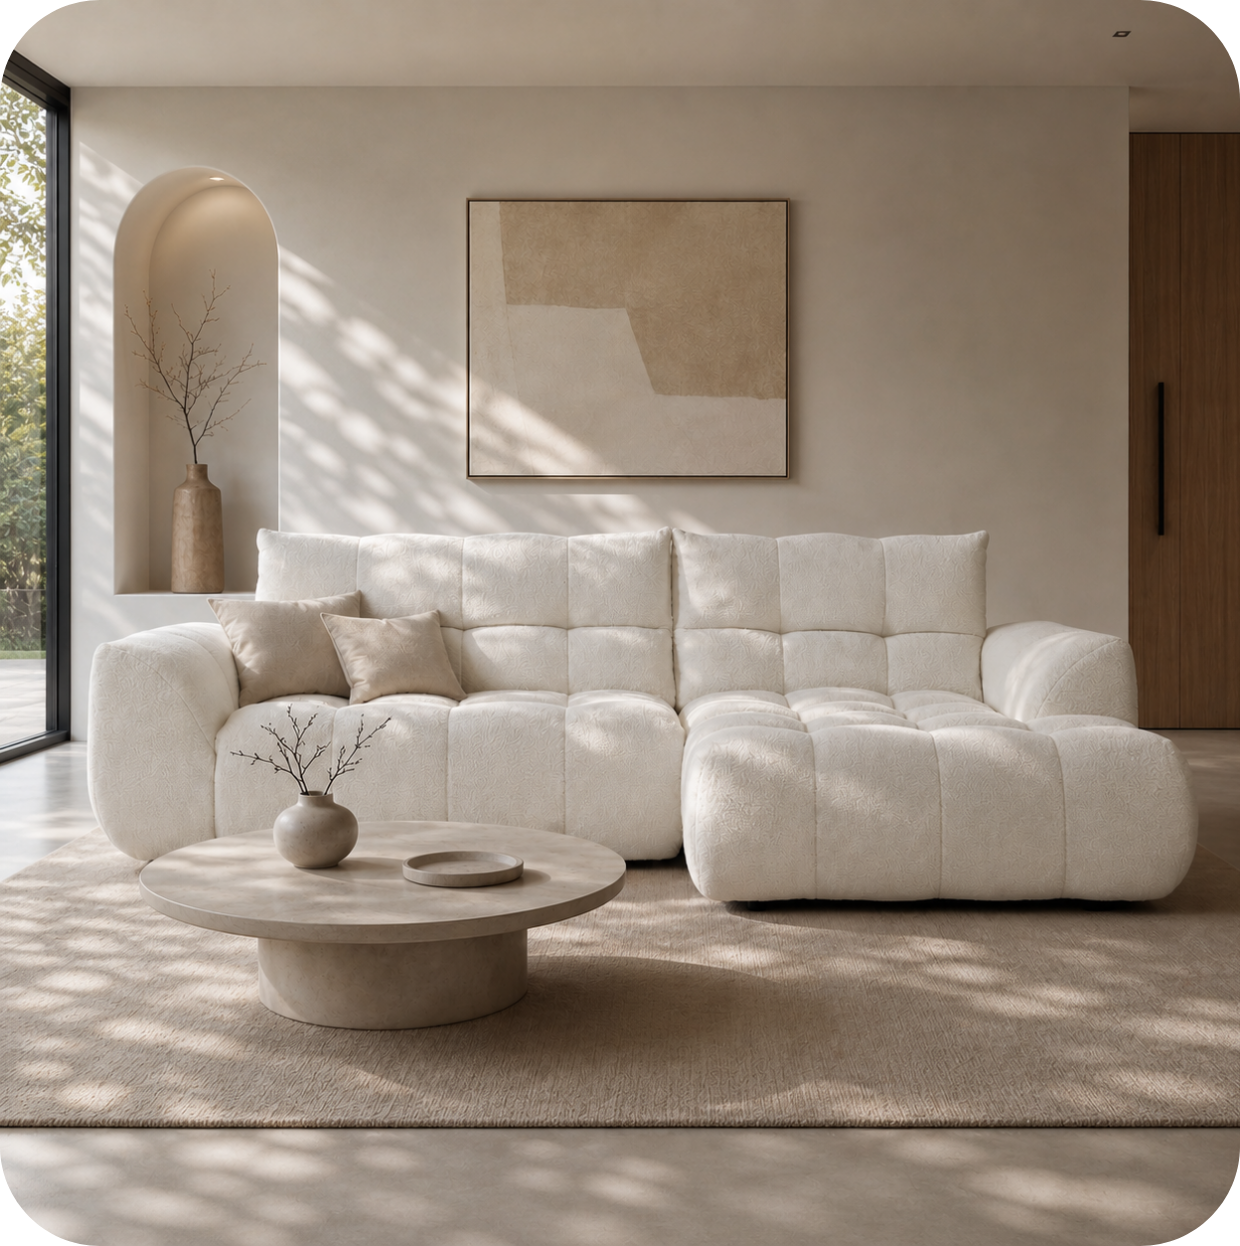
The Merlot corner sofa is an excellent choice for open plan spaces: its L-shape configuration creates a natural enclosure around the living zone, with the longchair acting as a soft partition on one side. Floated in the middle of a large open plan space, it creates a distinct, intimate living zone without any architectural division.

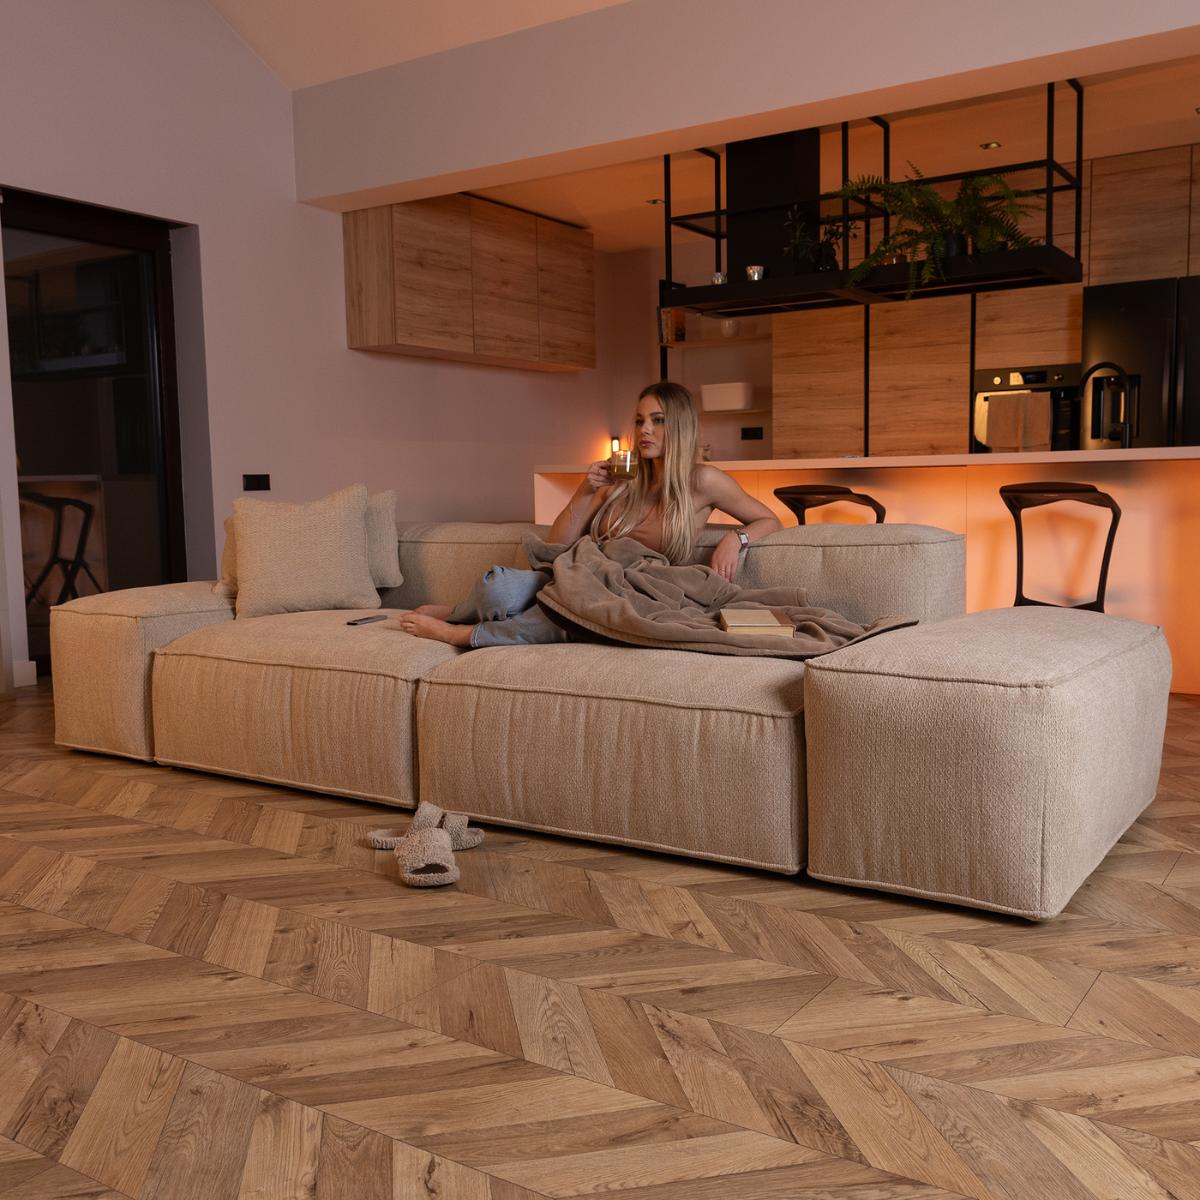
Malbec Modular Sofa — from EUR 1.490
For very large open plan spaces, the Malbec modular system can be configured to create a generous seating zone that holds its own visually in a large room. The modular system allows extensions if the space grows or changes — a particular advantage in open plan environments where furniture needs often evolve.
Rugs as Zone Boundaries
A large area rug positioned under the sofa and coffee table is the most effective visual boundary for a living zone in an open plan space. The rug defines exactly where the living zone is, anchors the furniture, and prevents the arrangement from looking like it is floating aimlessly in a void. For open plan living rooms, this means sizing up — a rug that would be adequate in a separate room may look undersized in an open plan context where it is competing visually with the full depth of the space.
Lighting to Define Zones
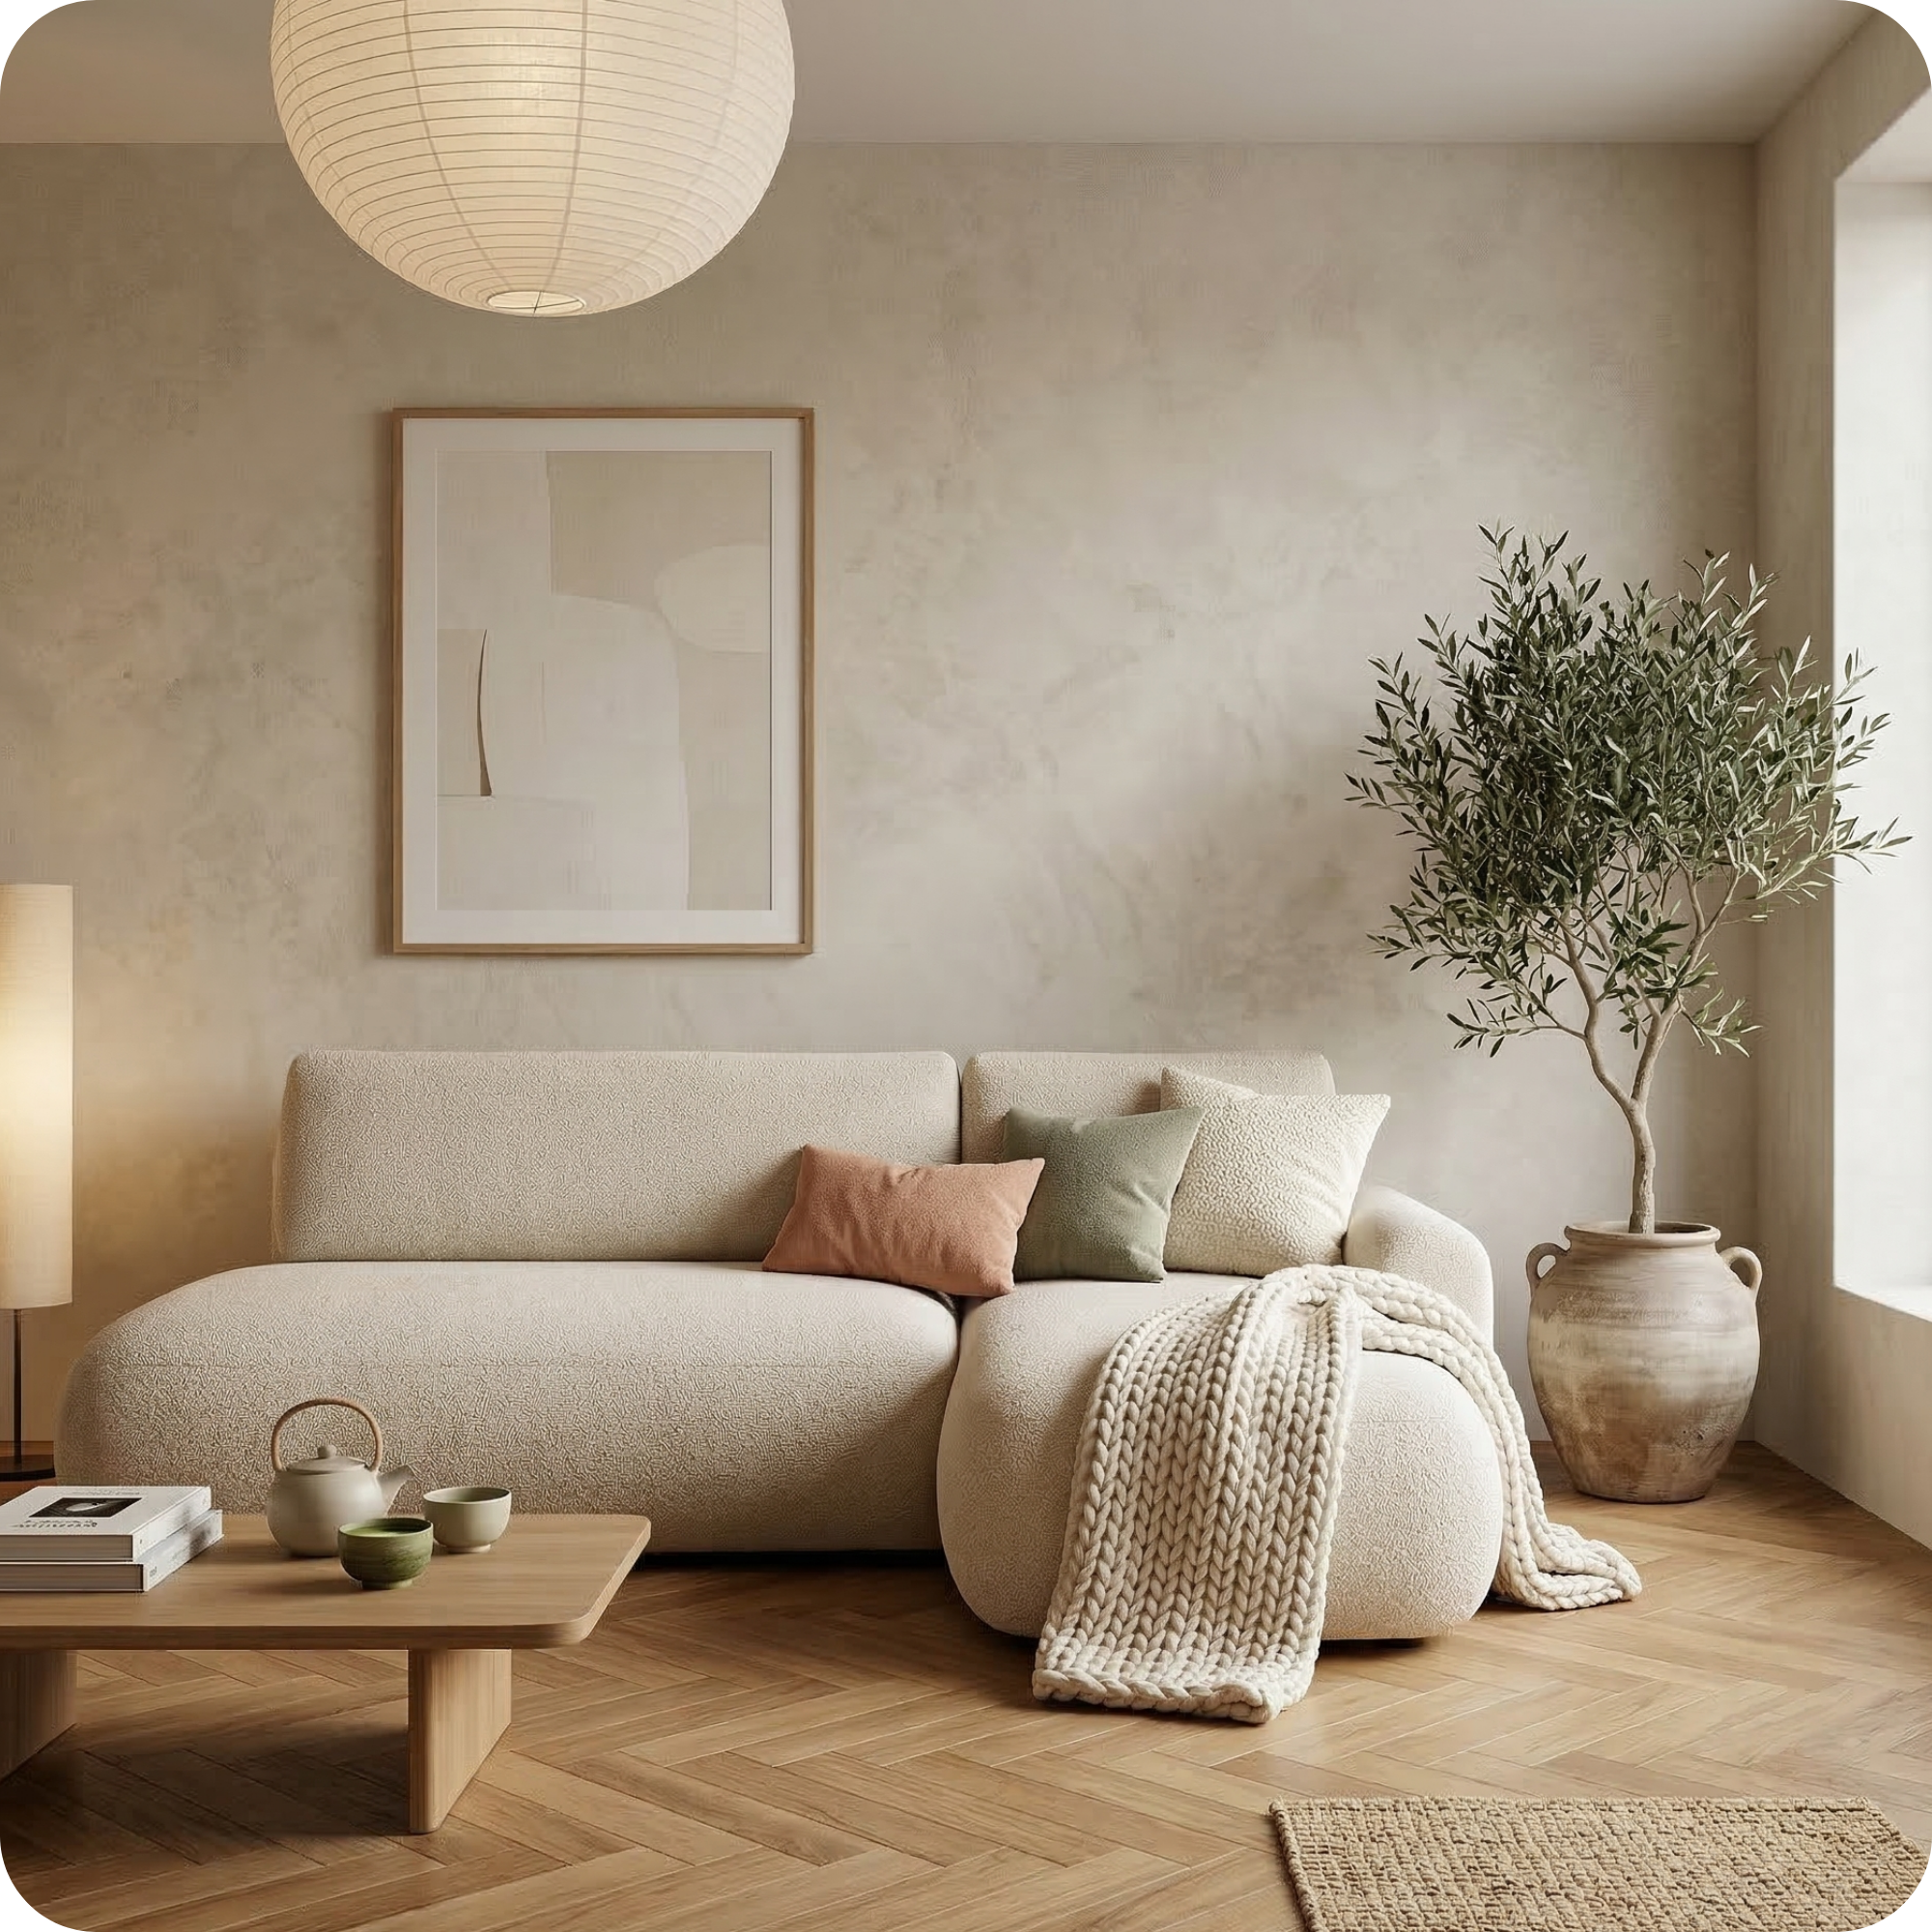
Lighting is a powerful secondary zoning tool. A pendant light or chandelier positioned directly over the coffee table (or dining table in an adjacent dining zone) creates a visual anchor for that zone even without any physical division. Floor lamps placed at the corners of the sofa arrangement add height variation and reinforce the living zone's boundaries. Avoid using the same ceiling downlight temperature or brightness across the entire open plan space — differentiating the lighting levels and tones between zones reinforces their separate identities.

Leave a comment
This site is protected by hCaptcha and the hCaptcha Privacy Policy and Terms of Service apply.