



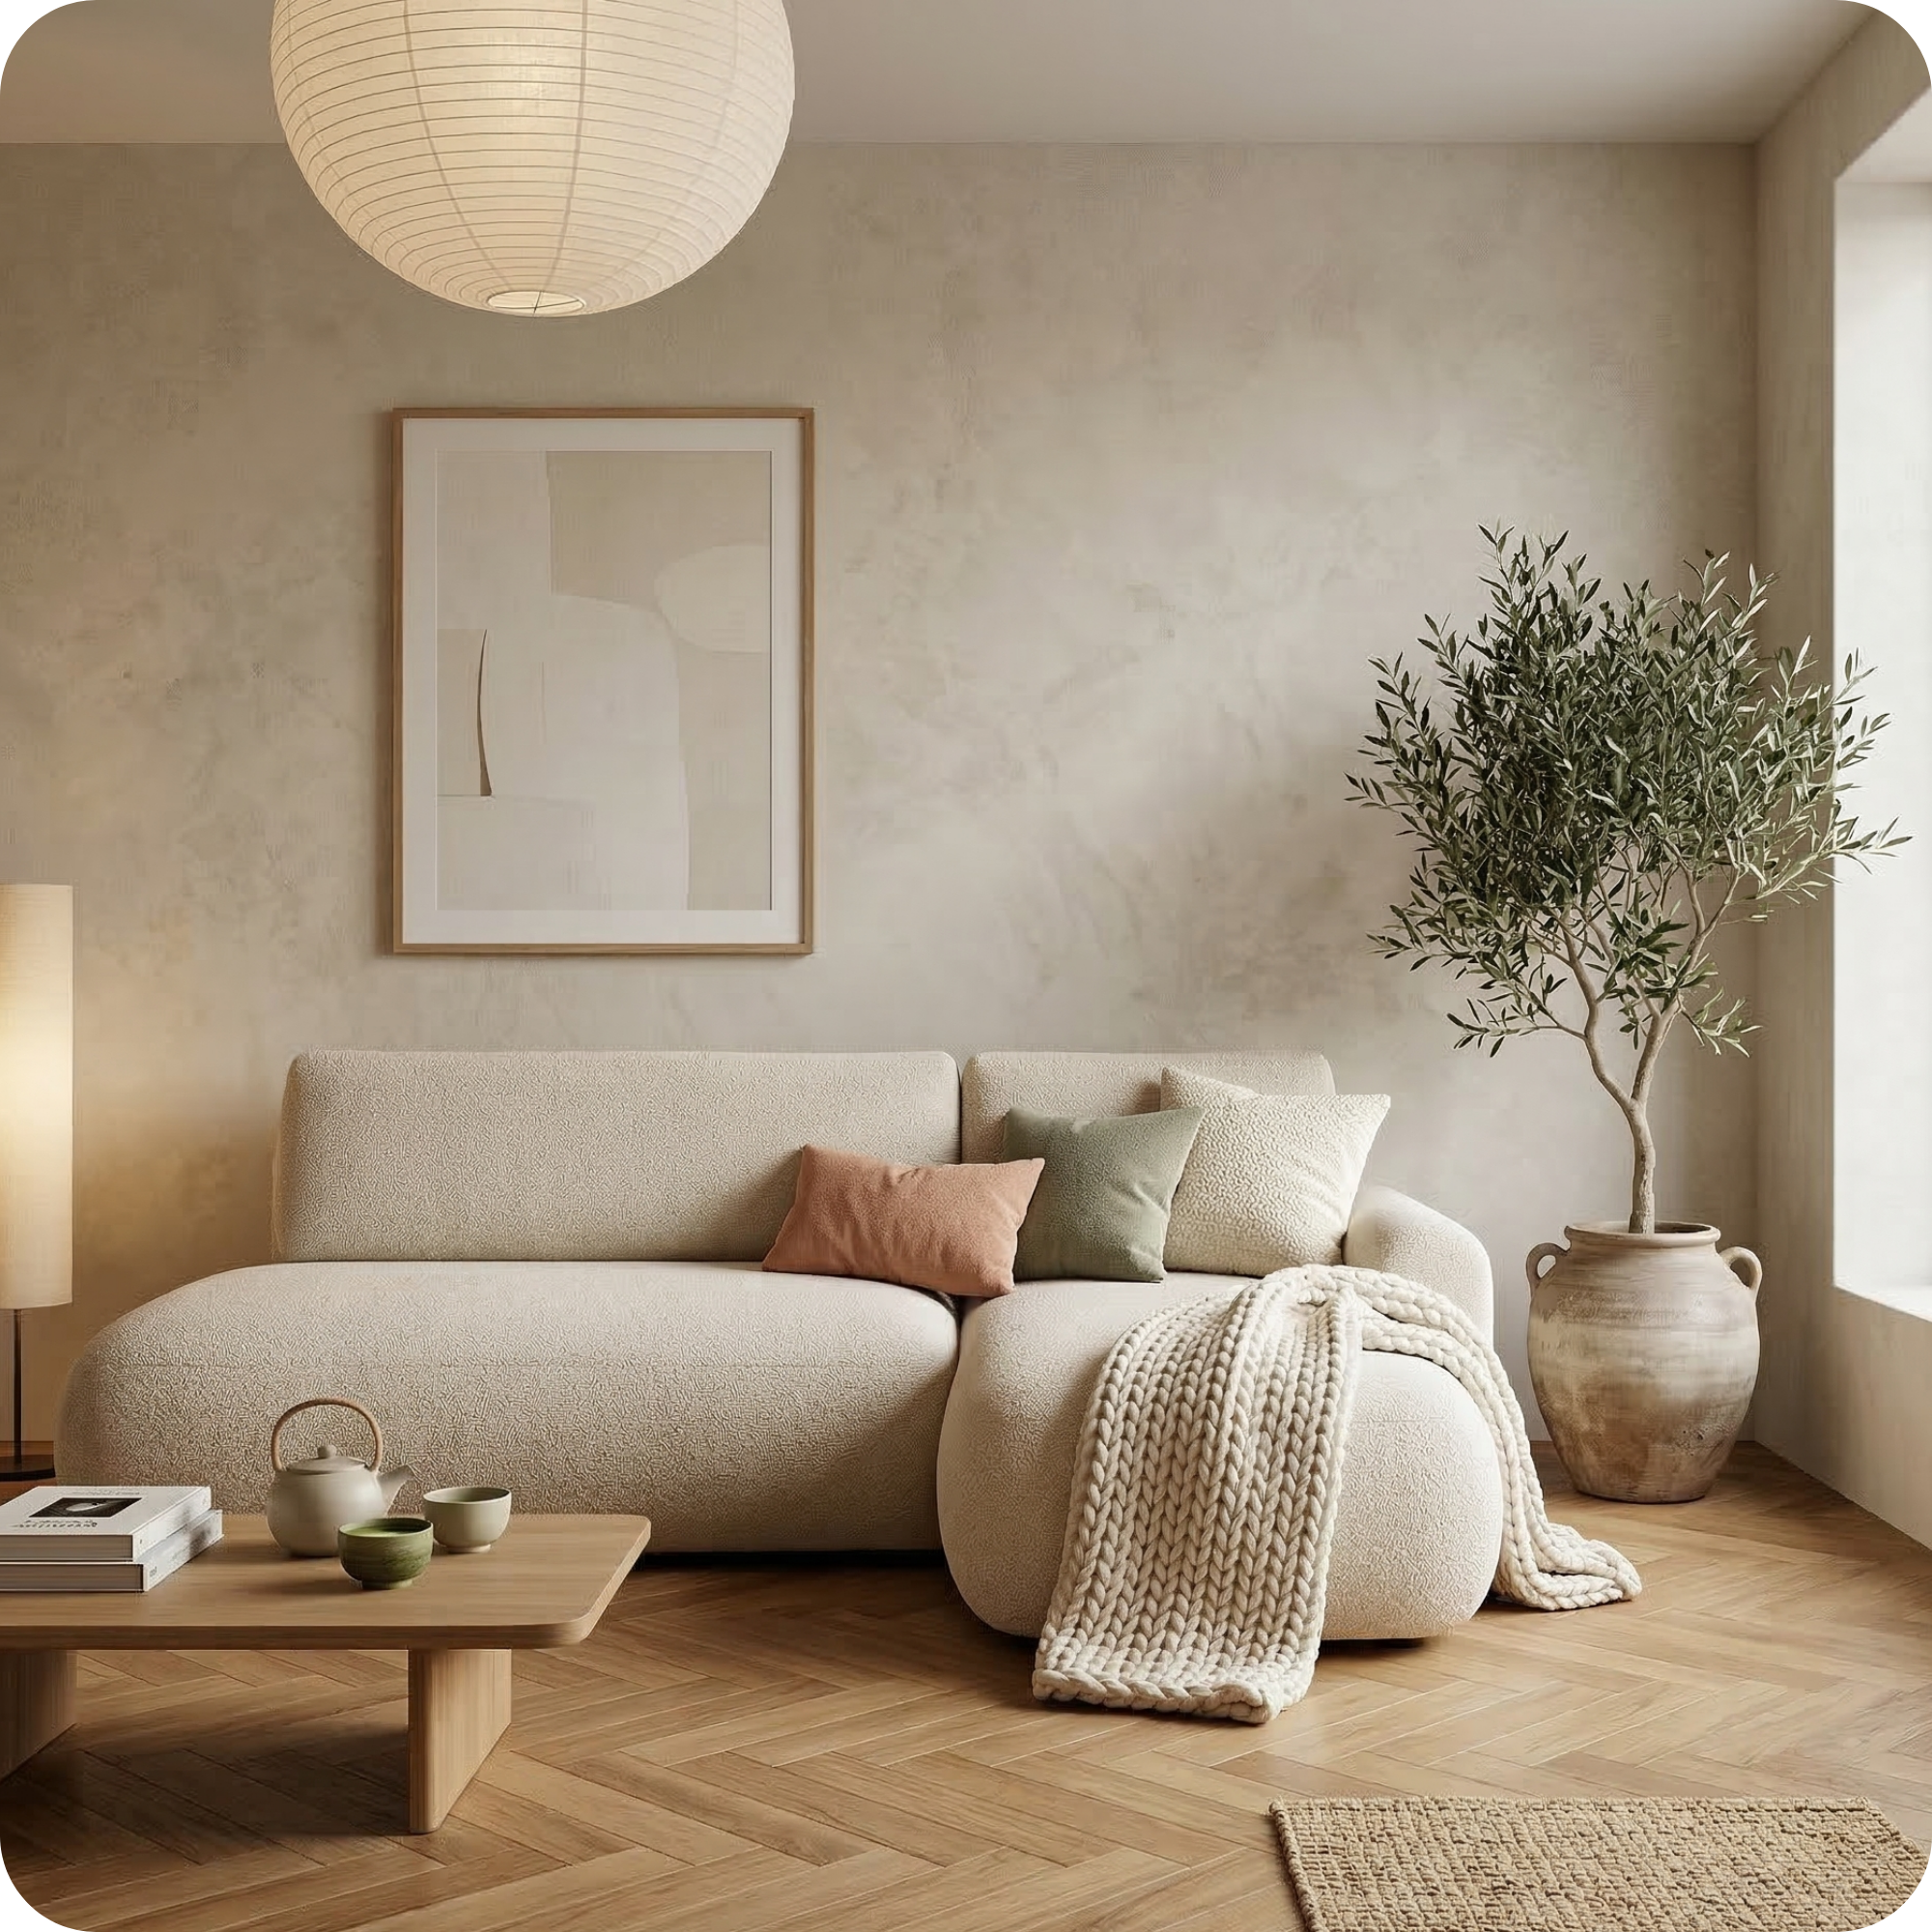
How to Arrange Living Room Furniture: Layout Ideas and Rules That Work
Furniture arrangement is one of the most undervalued aspects of interior design — it is entirely free to rearrange furniture, yet the difference between a well-composed layout and a poorly thought-out one can be more significant than a complete change of sofa, rug, or wall colour. A room with good bones but poor furniture arrangement will feel awkward, underutilised, or simply uncomfortable to be in. The same room with the furniture repositioned thoughtfully can feel significantly larger, more functional, and more inviting. The principles of good furniture arrangement are not complicated, but they are frequently ignored in favour of the default positioning instinct: push everything against the walls and put the television at one end.
The Floating Sofa Principle
The most transformative single change you can make to most living room layouts is to float the sofa — move it away from the wall and position it as an island piece, using its back face to define a zone within the room. Floating a sofa creates a more intimate, focused seating arrangement around a central point (usually a coffee table and rug), and simultaneously creates a secondary zone behind the sofa where a console table, lamp, or bookshelf can sit. Many people resist floating the sofa because it seems to take up more floor space, but the opposite is visually true: floating furniture tends to make rooms feel larger and more purposeful, whereas wall-hugging furniture creates a gap-filled perimeter and an empty, unused middle.

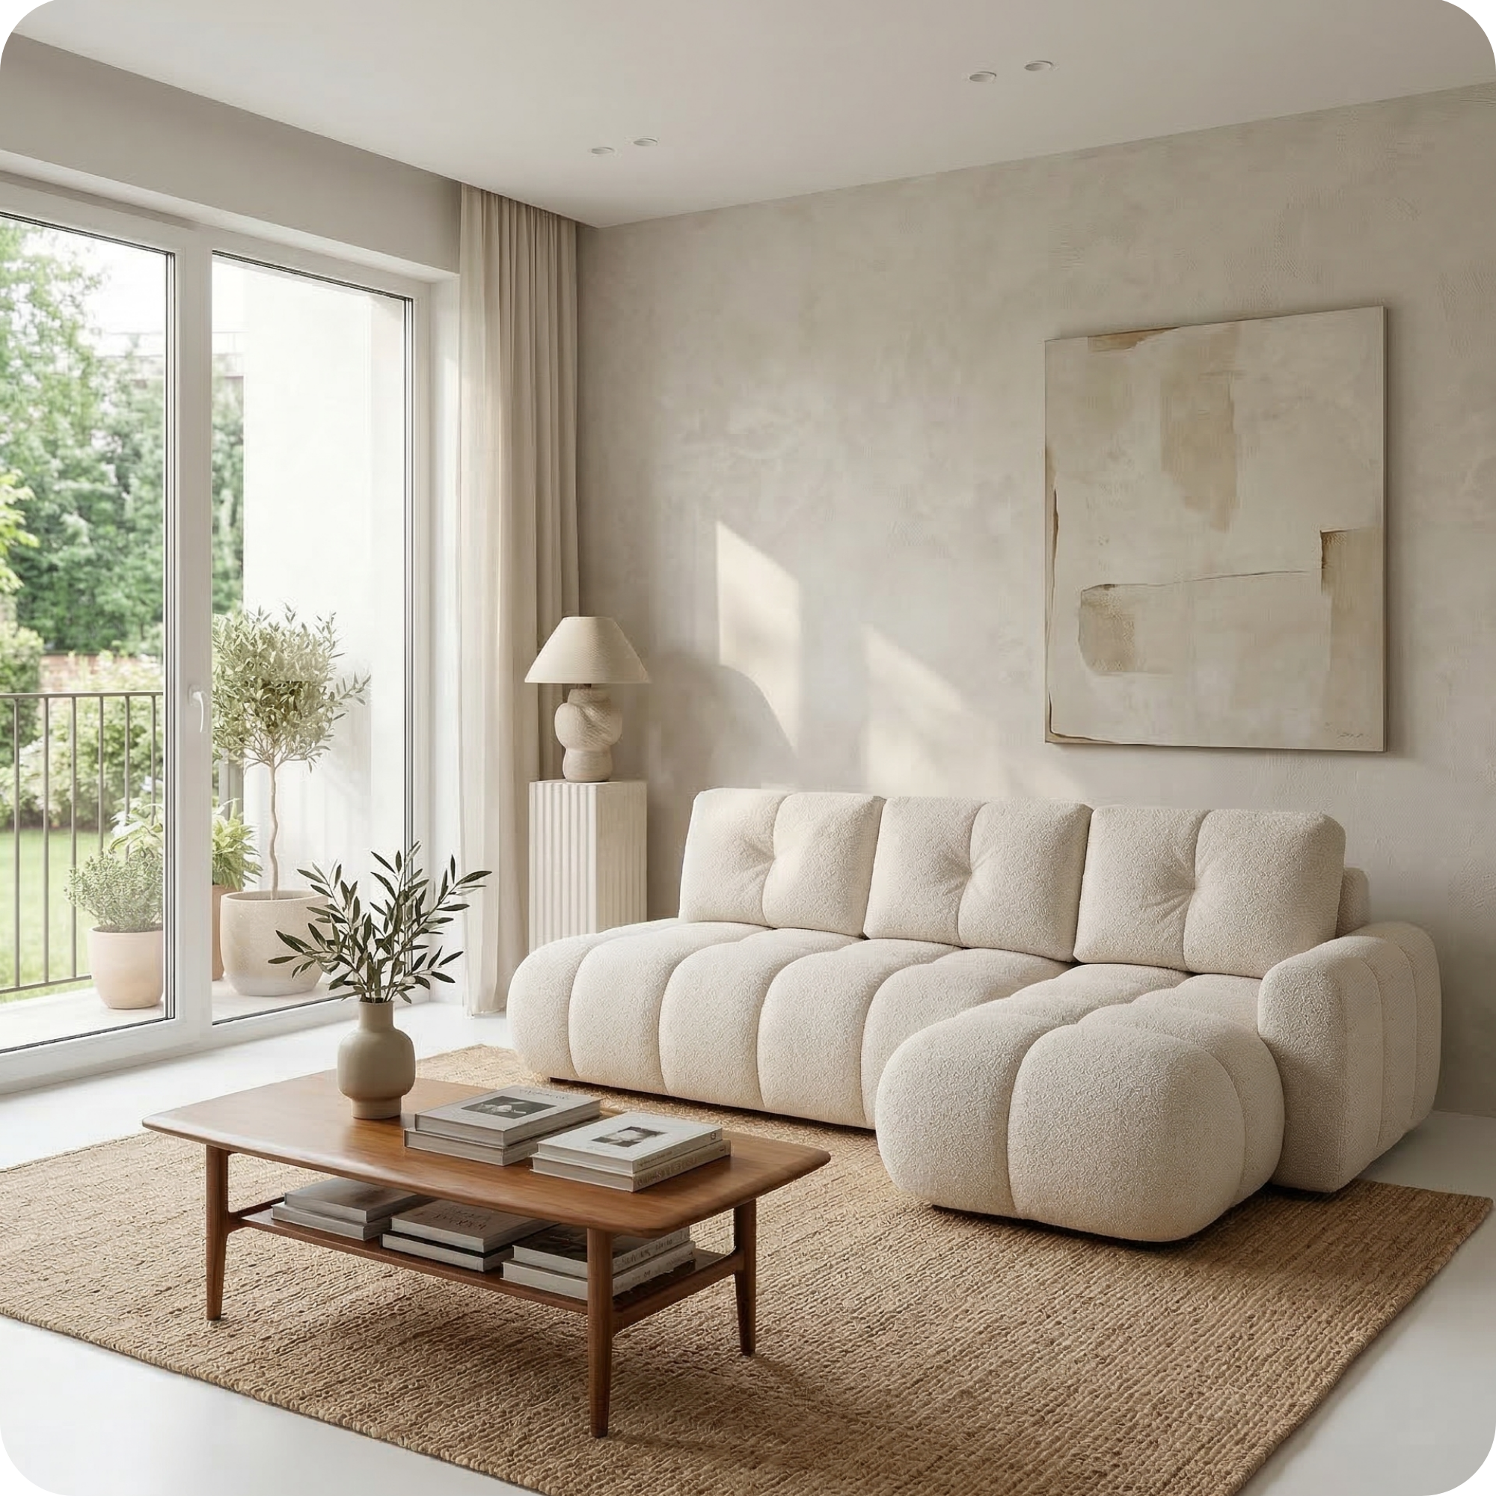
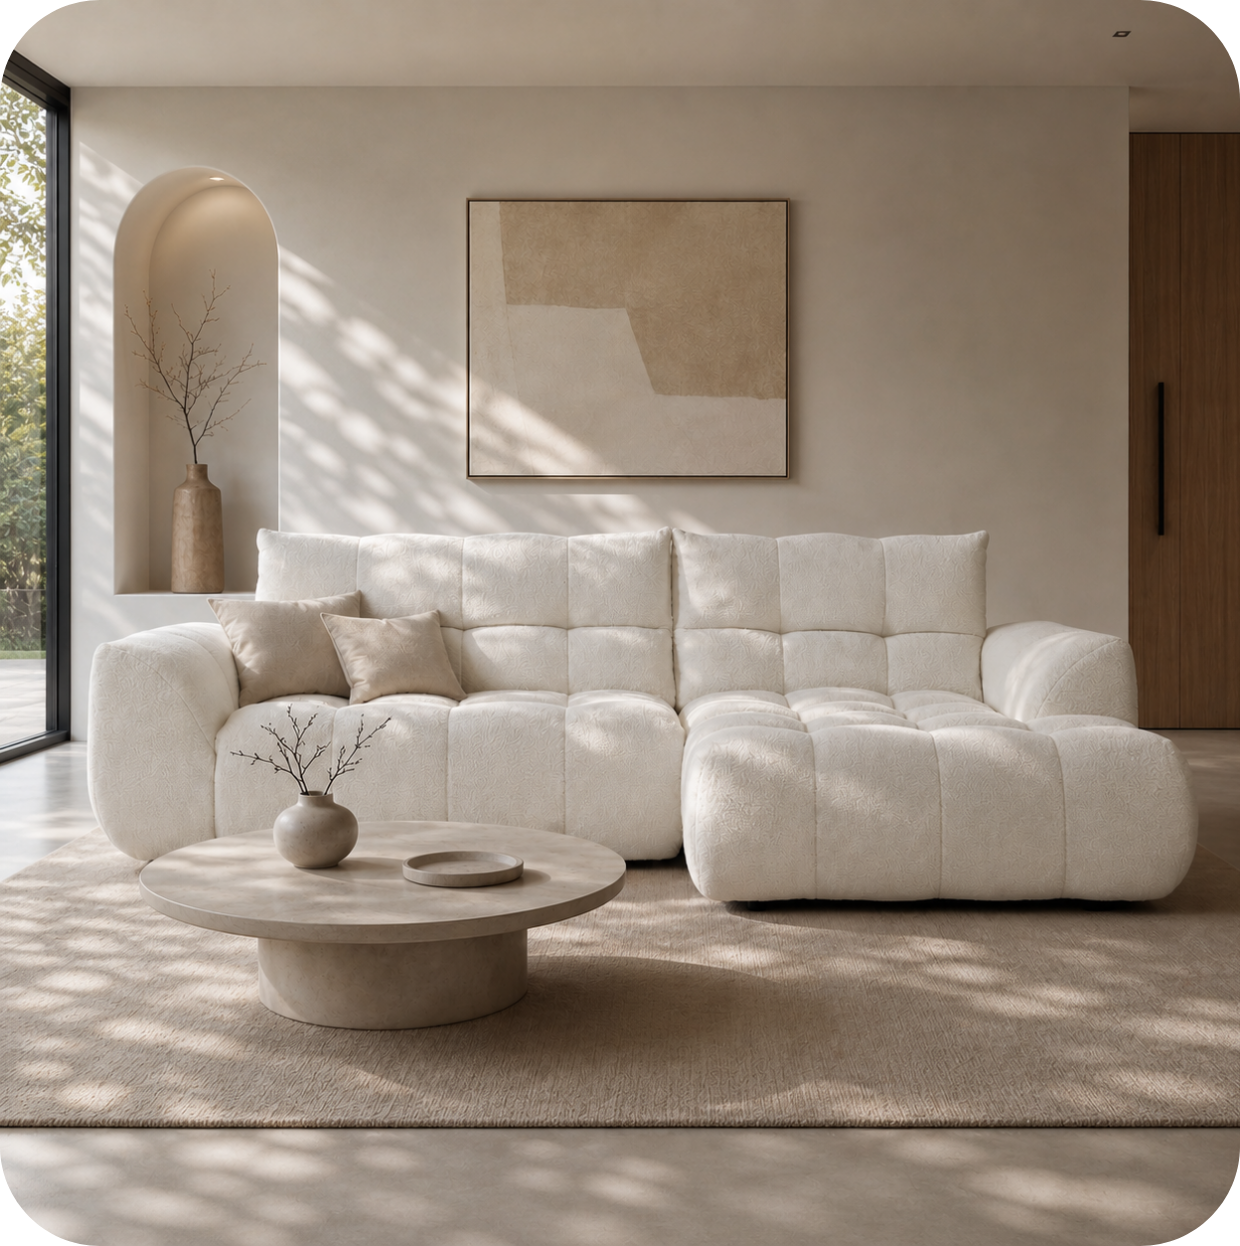
Merlot Corner Sofa — from EUR 1,290
A corner sofa simplifies furniture arrangement decisions considerably — the L-shape inherently defines a zone and provides its own visual boundaries without relying on walls. Position the Merlot corner as a central island piece with the corner pointing into the room and the open side facing a coffee table and rug arrangement.

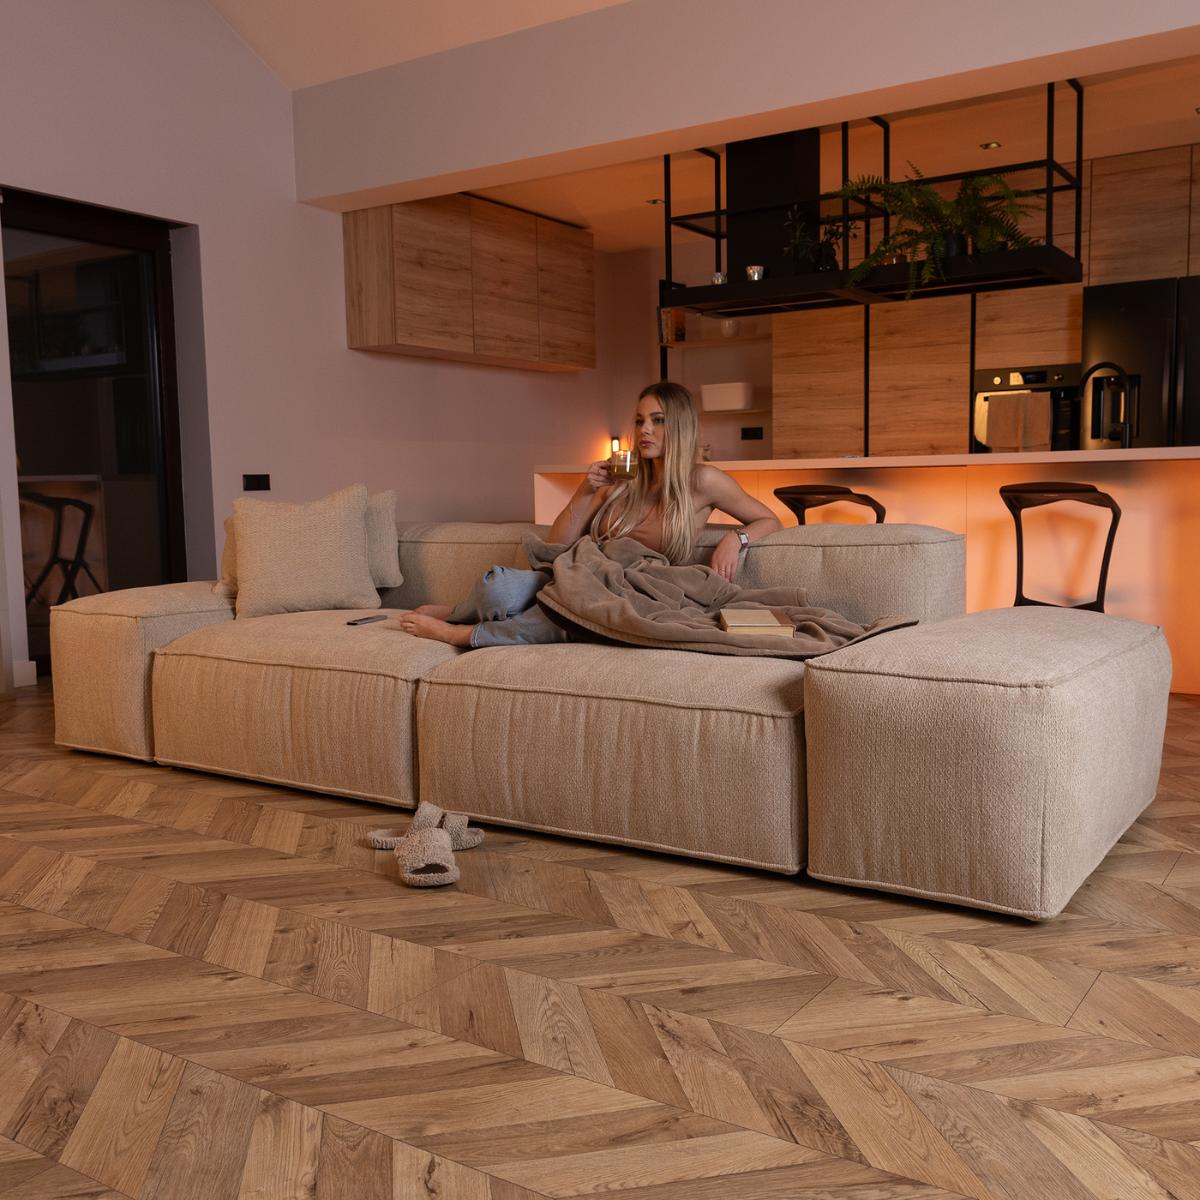
Modular Sofa Collection — from EUR 1,090
Modular sofas offer maximum flexibility in furniture arrangement — their components can be repositioned, added to, or removed as your space and needs change. A modular sofa is particularly useful when you're still experimenting with your living room layout and want the ability to try different configurations.
Creating a Focal Point
Every living room layout should have a focal point — a single element that the seating arrangement is oriented toward. Traditionally this is a fireplace or television, but it can also be a large window, a significant piece of artwork, or even an architectural feature like an exposed brick wall or a set of French doors. The focal point should be the most prominent visual element in the room and the axis around which the seating arrangement is composed. The sofa should face the focal point. If additional seating (armchairs, a second sofa) is present, it should face the focal point or face the main sofa — creating a conversational group rather than a cinema-style row.
The Coffee Table Gap Rule
The gap between the front edge of the sofa and the coffee table should be between 35cm and 50cm. This distance is critical: too wide (over 60cm) and the coffee table feels disconnected from the sofa, making it difficult to reach comfortably. Too narrow (under 30cm) and it becomes difficult to get in and out of the sofa without knocking knees. The coffee table itself should be roughly two-thirds the length of the sofa it faces — a coffee table that is too short leaves the ends of the sofa without a surface, while one that is too long extends beyond the sofa footprint and looks unbalanced. In terms of height, the coffee table should be approximately equal to or slightly lower than the seat height of the sofa.
Traffic Flow and Clearances
Good living room layout preserves clear traffic routes — paths through the room that allow movement from door to door, from room to kitchen, and around the seating arrangement without awkward side-stepping or furniture collision. The minimum walkway width for comfortable passage is 45cm; 75cm+ is comfortable for two people passing each other. Identify the main traffic routes before finalising your layout and ensure that furniture does not block them. In practice, this often means leaving a clear route from the door to the main seating area on at least one side of the sofa, and ensuring that the television or fireplace focal point can be reached and serviced without stepping over furniture.

Zostaw komentarz
Ta strona jest chroniona przez hCaptcha i obowiązują na niej Polityka prywatności i Warunki korzystania z usługi serwisu hCaptcha.