



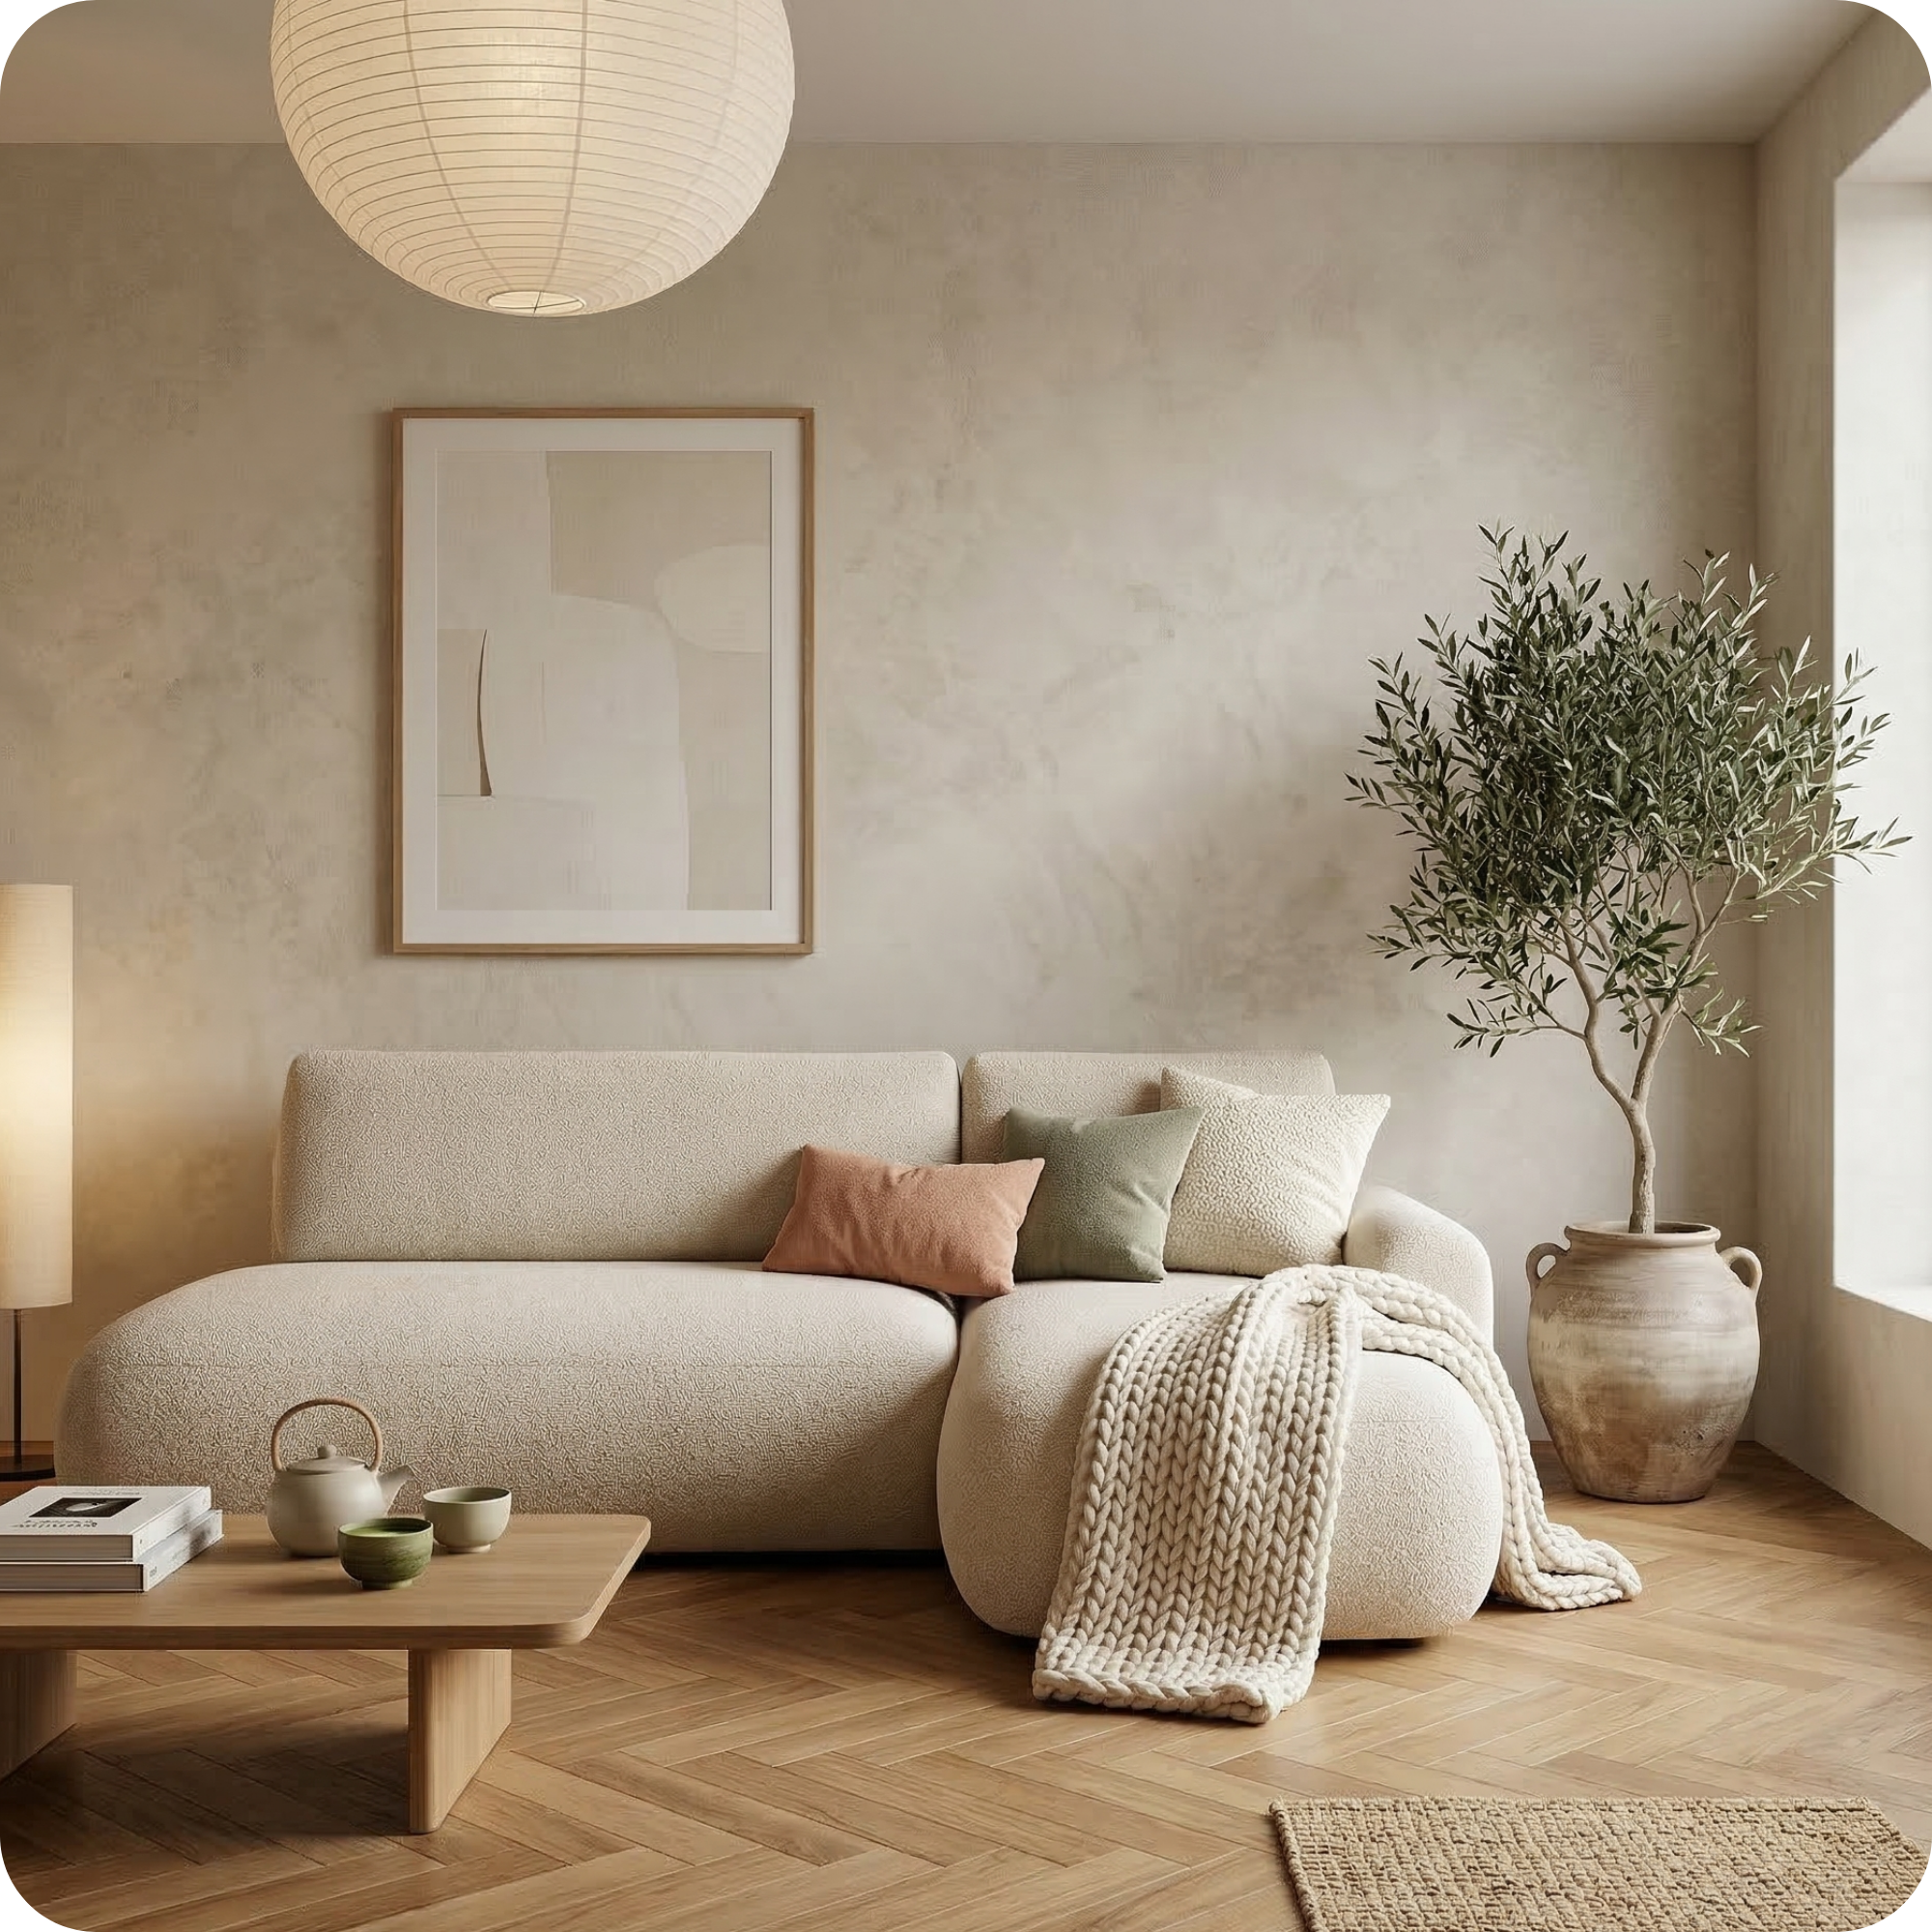
How to Measure for a Sofa: Everything You Need to Know Before Buying
More sofas are returned or regretted due to sizing errors than for any other reason. The sofa that looked perfect on the website turns out to be too large for the room, unable to fit through the front door, or too shallow to feel comfortable. All of these problems are entirely preventable with careful measurement before purchase. This guide walks through every measurement you need to take and explains what to do with those measurements when choosing a sofa.
Step 1: Measure the Room
Start with a full room measurement. You need: the total width and length of the room; the position of all doorways, windows, and radiators; and the location of any electrical outlets and light switches that might affect furniture placement. Sketch the room on graph paper and mark all these elements accurately. This gives you the total available footprint and reveals any constraints on where the sofa can be positioned.
Step 2: Measure the Available Sofa Space
Within the room, identify where the sofa will go. The sofa should not occupy the entire length of the wall it faces — leave at least 60-80cm on each side if possible for visual balance and circulation. Measure the total length available for the sofa against its wall. For a corner sofa, measure both the wall lengths that the sofa's two sections will run along, plus the corner itself. Write down these maximum dimensions — this is the sofa's absolute size limit for the room.

Lugano Collection — from EUR 990
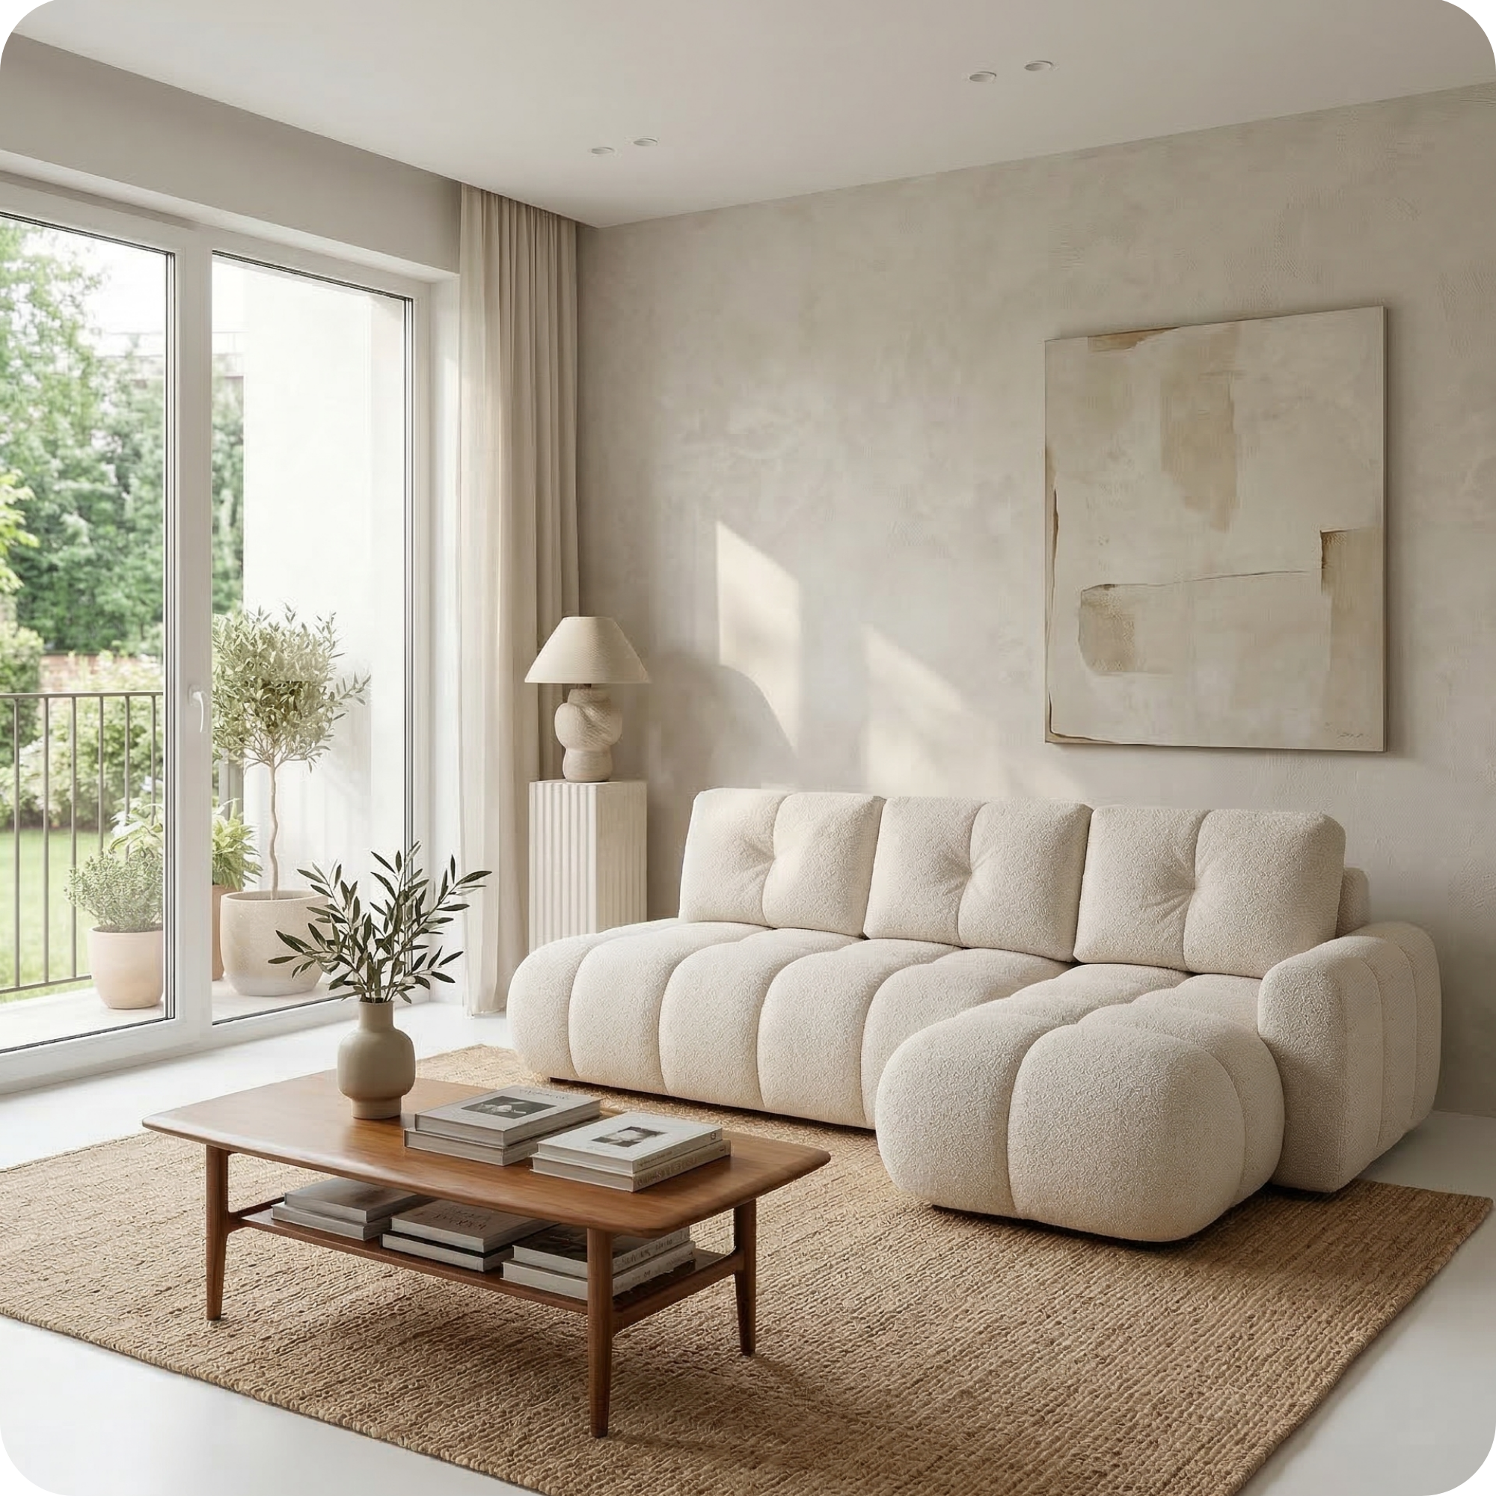
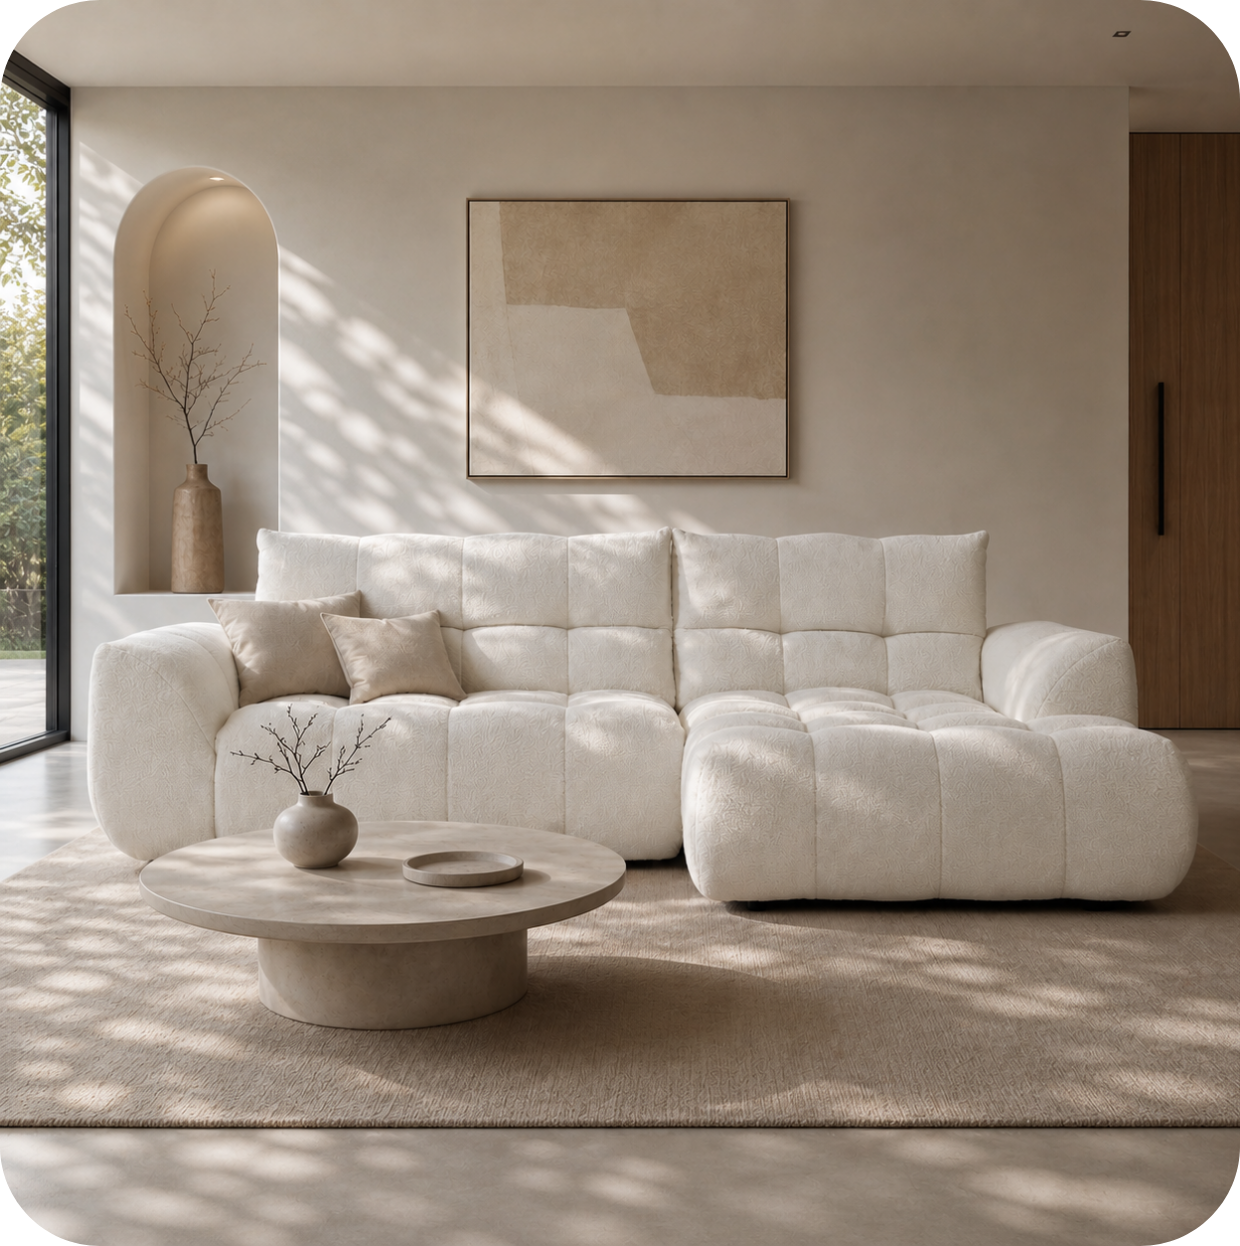
The Lugano collection is available in multiple sizes and configurations to suit different room dimensions. Once you have measured your available sofa space, our team can advise on the specific Lugano configuration that best fits your room — whether you need a compact 2-seater, a generous 3-seater, or a corner configuration that uses your room's corner space efficiently.

Merlot Modular Corner Sofa — from EUR 1.490
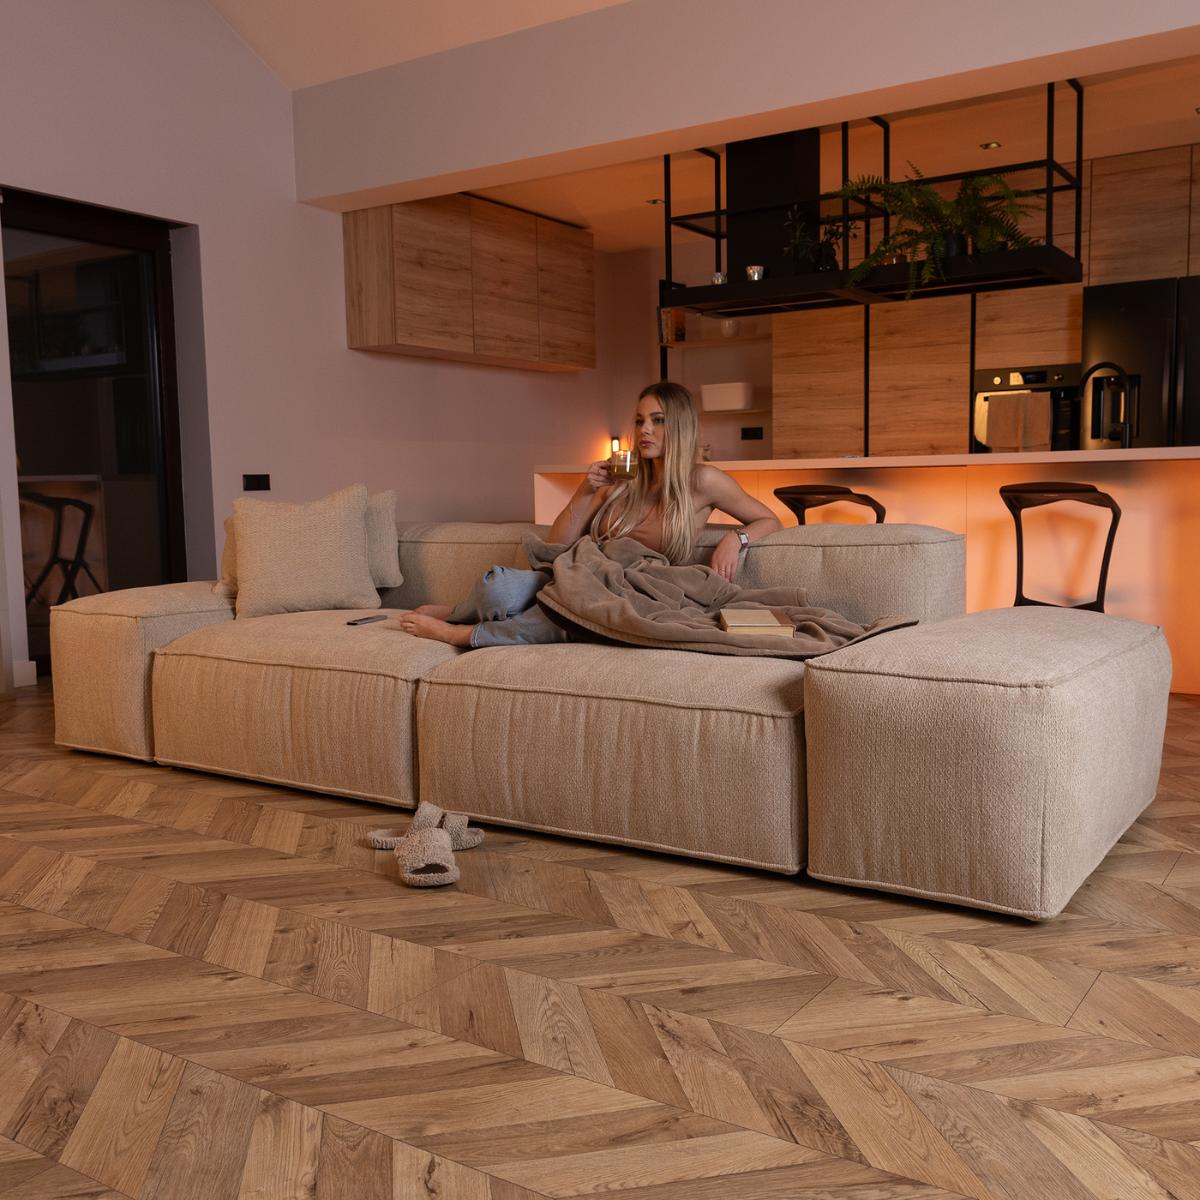
The Merlot's modular design means it can be configured to fit a wide range of room dimensions. Its individual modules can be combined in different sequences to create different overall dimensions — which means if a standard configuration is slightly too long for your room, a modified module combination may fit perfectly. Always confirm exact dimensions with our team before ordering.
Step 3: Calculate the Necessary Clearances
Beyond the sofa's own footprint, you need to ensure adequate clearance in all directions. The most important clearances: at least 80-100cm between the front of the sofa and the facing wall or TV unit (for comfortable leg room and coffee table space); at least 60-80cm between the sofa's sides and any walls or other furniture (for circulation); at least 45cm behind the sofa if it's not against a wall (for comfortable passage). If the sofa will have a coffee table in front of it, factor in the coffee table depth (typically 40-60cm) plus 30cm of comfortable clearance between the sofa and the coffee table.
Step 4: Mark It Out on the Floor
This is the single most valuable step in sofa measurement that most people skip. Use masking tape to mark out the exact footprint of the sofa you're considering on your floor. Leave it for a day and observe: Can you walk comfortably around it? Does it block the TV or fireplace sightlines? Does it feel too large, too small, or about right? The physical experience of navigating around a tape outline on the floor is far more reliable than trying to imagine the same from dimensions on a page.
Step 5: Measure the Delivery Route
A sofa that fits the room but can't be delivered to it is of no use. Measure every bottleneck in the delivery route: the external doorway width (including any door frame reduction — measure the clear opening width, not the frame width); the hallway width at its narrowest point; any turns in the hallway (note both the width of the corridor and the turning radius required); any stairs, including their width, the height of the ceiling above the stairs at the tightest point, and any landings or turns. Most sofas can be delivered in sections, which significantly reduces the size of the piece that needs to navigate each bottleneck — confirm with the retailer whether section delivery is possible.
Key Sofa Dimensions to Understand
When comparing sofa specifications, these are the dimensions that matter most. Overall width (also called length): the total width of the sofa from armrest to armrest. Overall depth: the front-to-back dimension of the sofa including the cushions. Seat height: the height of the cushion surface from the floor — typically 42-48cm for a comfortable sitting height for most adults. Seat depth: the front-to-back dimension of the seat itself, from the front edge of the cushion to the back cushion — 55-70cm is the typical range, with deeper seats feeling more relaxed and shallower seats feeling more upright. Back height: the overall height of the sofa from the floor to the top of the back cushion — relevant for both ceiling clearance and visual impact.

Zostaw komentarz
Ta strona jest chroniona przez hCaptcha i obowiązują na niej Polityka prywatności i Warunki korzystania z usługi serwisu hCaptcha.