



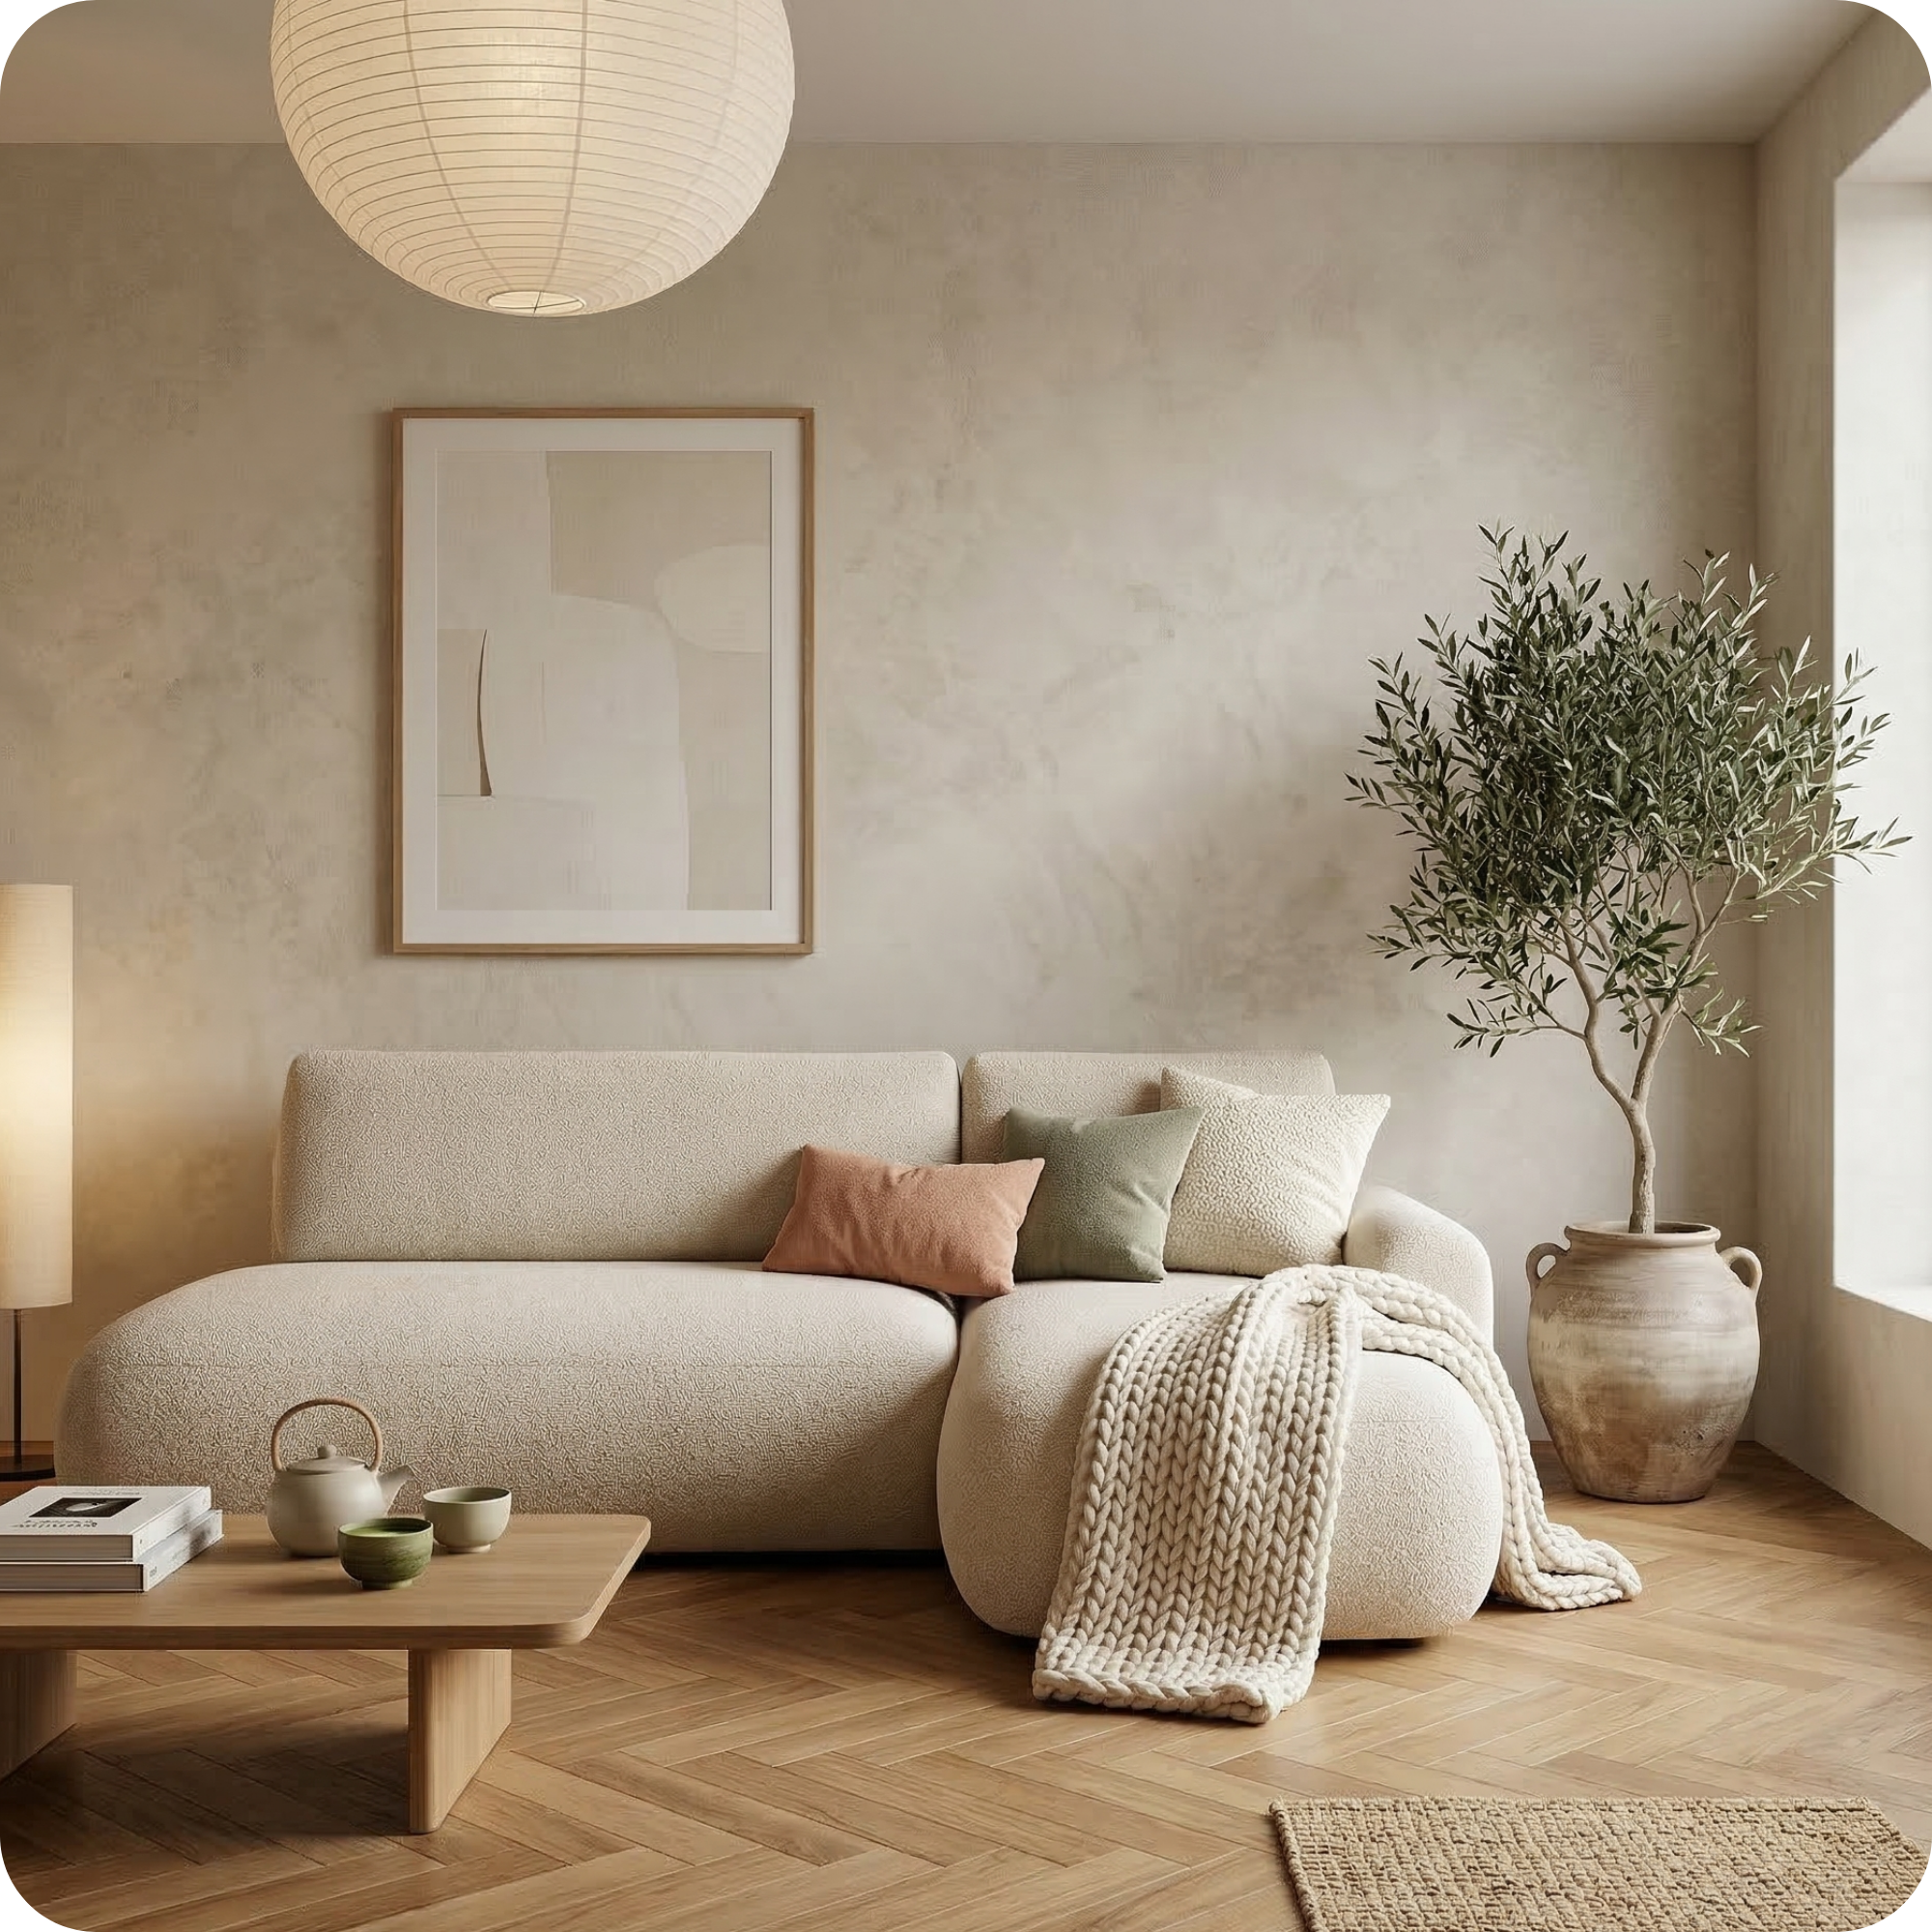
How to Measure Your Living Room for a New Sofa
Choosing the right sofa for your living room is half design instinct, half geometry. The most common sofa buying mistake is not measuring properly before purchasing — resulting in a sofa that overwhelms the room, blocks doorways, or simply does not leave enough space to move around comfortably. This guide walks you through every measurement you need to take to buy with confidence.
Step 1: Measure Your Living Room
Start with the overall room dimensions: length and width in centimetres. Then identify where the sofa will sit — against a wall, floating in the centre, or in an L-shaped configuration around a corner. Mark out the sofa footprint with masking tape on the floor before you buy — this is the single most useful visualisation technique, and it takes five minutes. It immediately reveals whether the sofa will block the natural traffic flow through the room, whether there is enough space to open patio doors fully, and how the room will feel with that footprint occupied.

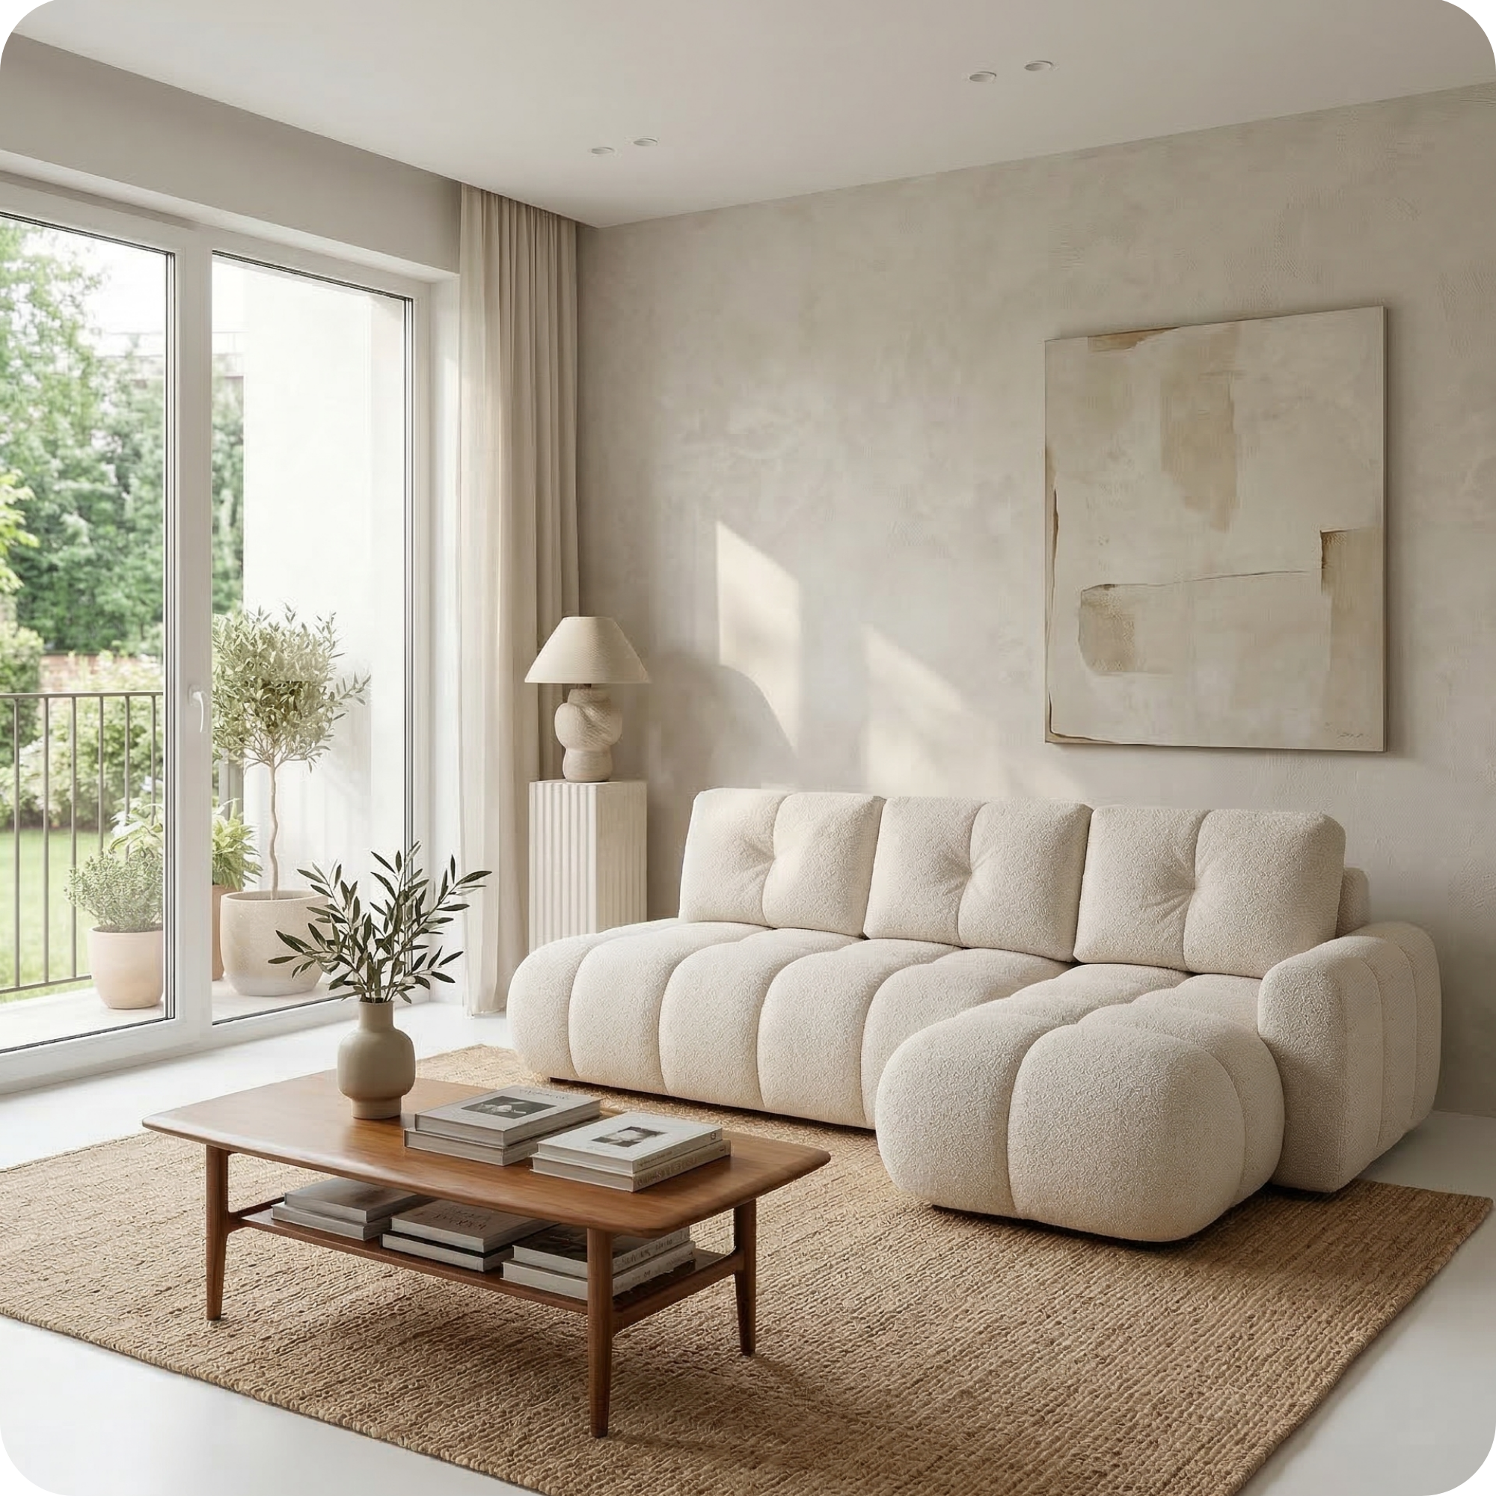
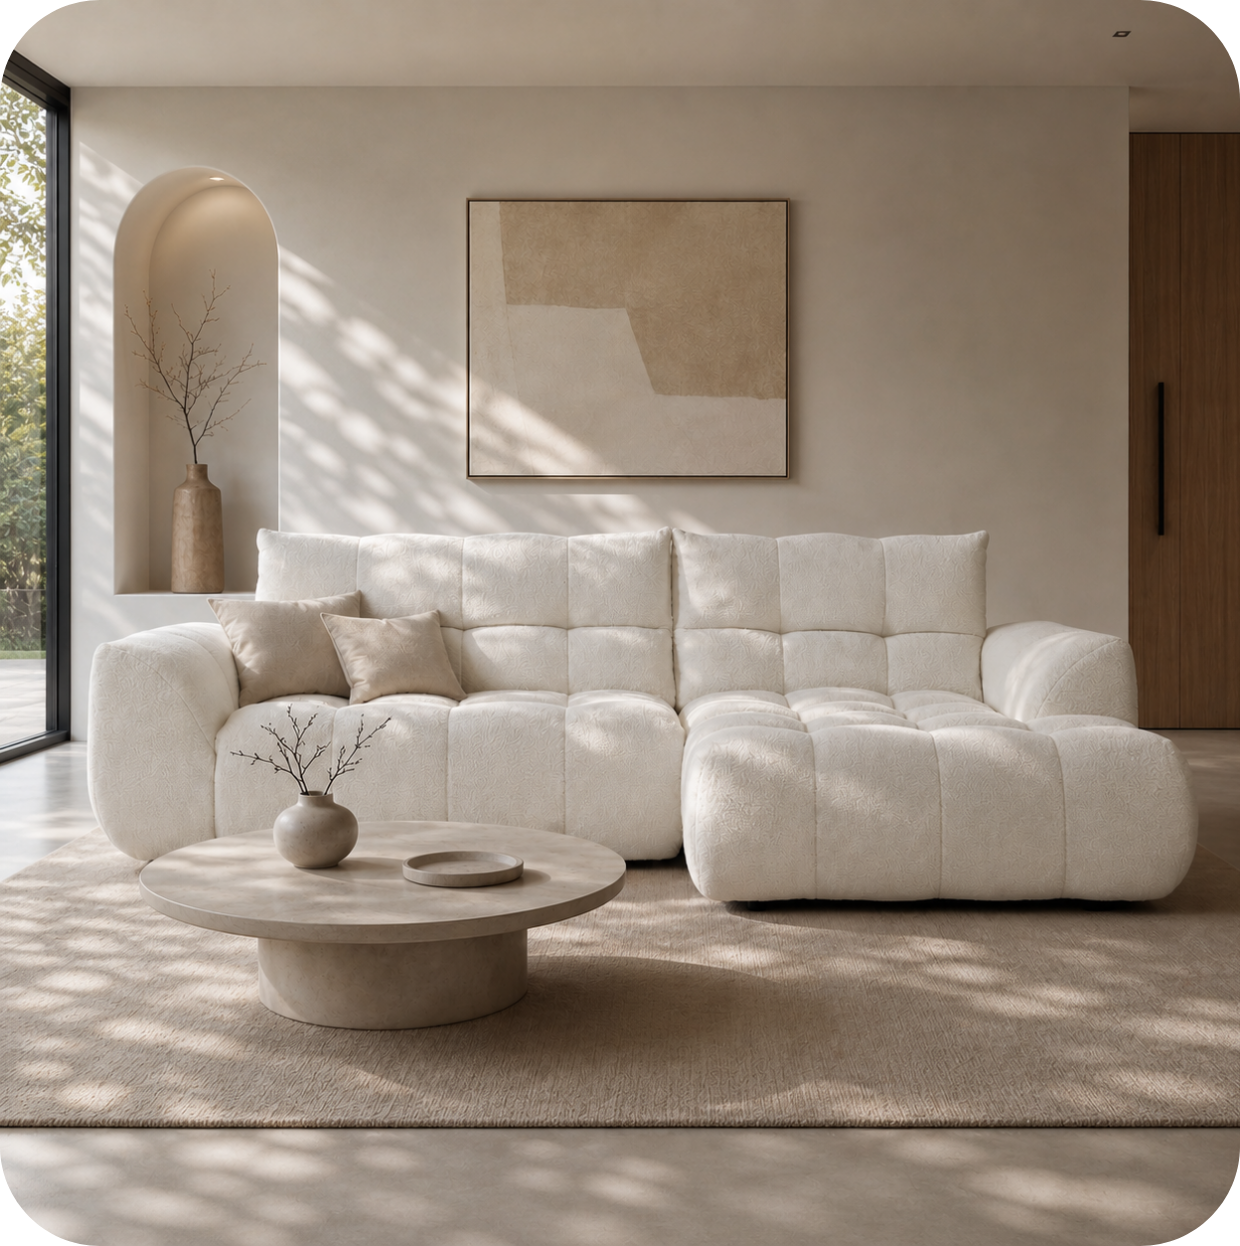
Corner Sofas — from EUR 1.190
Corner sofas make efficient use of the full perimeter of a living room rather than leaving the corner dead. For a corner sofa, you need two wall measurements: the length of both walls the sofa will run along, minus any obstruction (radiators, windows, door frames). A typical corner sofa needs approximately 240 x 170 cm of floor space — tape this out first.

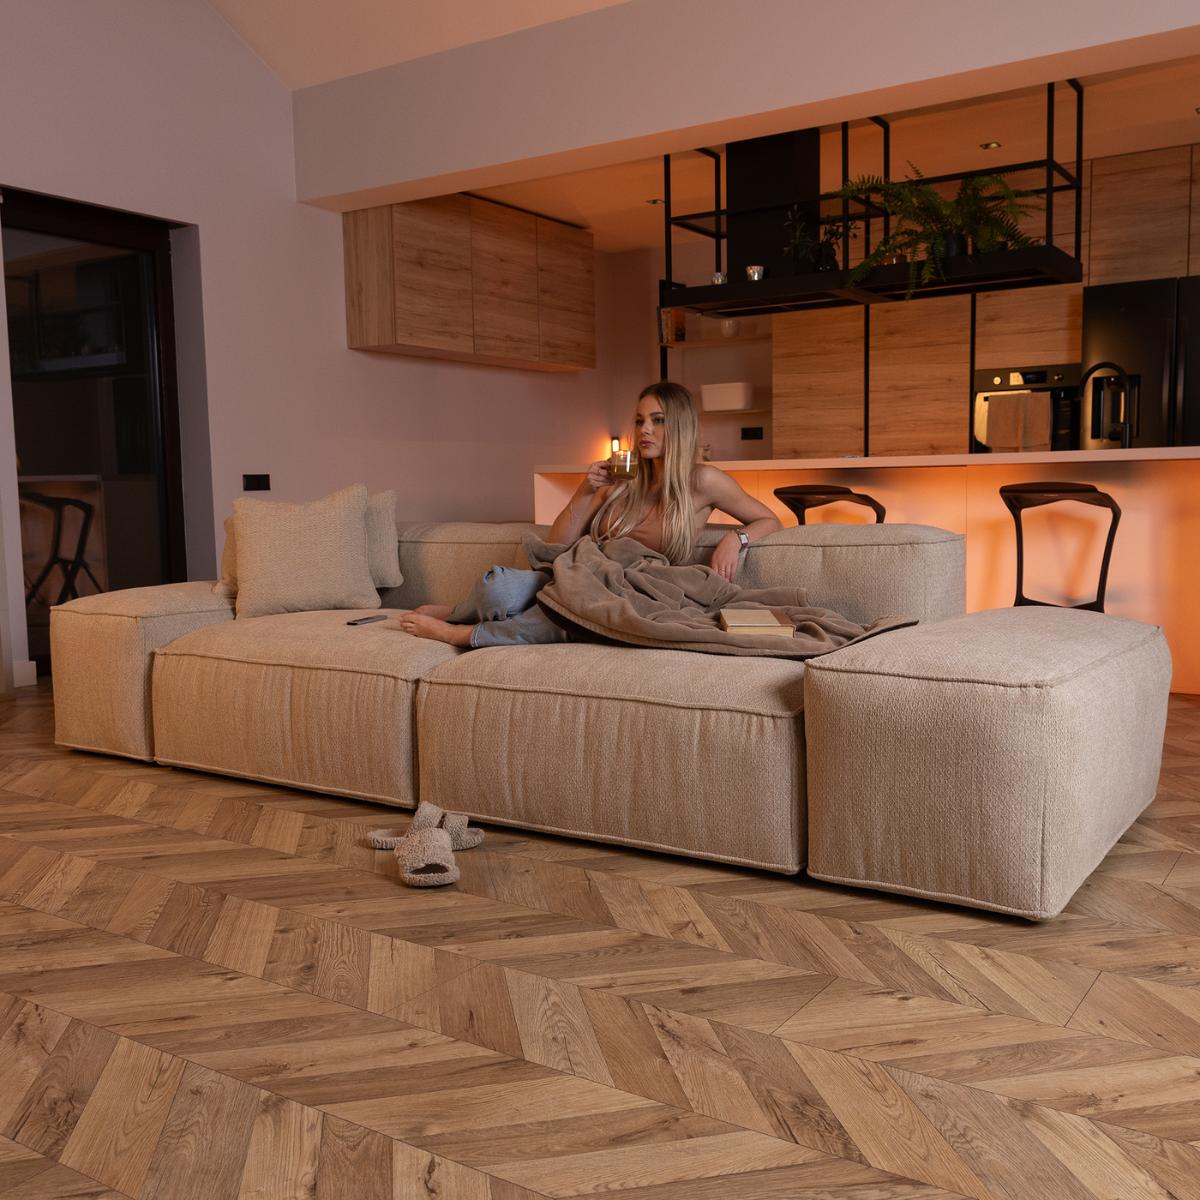
Modular Sofas — from EUR 1.290
If your room dimensions are non-standard, a modular sofa is the most practical solution — configurations can be adjusted to fit almost any space. You can specify exactly the dimensions you need rather than compromising on a fixed-frame sofa that is 15 cm too long or too short for your wall.
Key Clearance Rules to Follow
There are standard clearance minimums that determine whether a room will feel comfortable to live in, rather than just technically functional. Leave at least 45-50 cm between the front edge of the sofa and the coffee table — this is the minimum to comfortably lean forward, pick up a cup, and stand up without feeling cramped. Leave at least 90 cm between the sofa and a main traffic route (a door, entry point, or passage to another room) — this allows two people to pass comfortably. If the sofa is facing a television, the optimal viewing distance is 1.5 to 2.5 times the diagonal screen size.
Sofa Dimensions to Measure
When looking at a specific sofa, the key measurements are: overall width (the total external footprint including arms), depth (front to back including cushions), seat depth (the usable sitting area), seat height (floor to seat cushion surface), and back height (floor to the top of the back cushions). For a corner sofa, you will have a length and a width for each arm of the L. Depth is the most commonly overlooked measurement — a sofa that is 100 cm deep rather than 85 cm occupies 15 cm more visual and physical space, which in a smaller room is significant.
A Simple Room Sizing Guide
As a rough guide: in a room up to 3 x 4 m, a two-seater (140-160 cm wide) is typically the maximum comfortable size. In a room of 3.5 x 5 m, a standard three-seater (180-220 cm) or a small corner sofa works well. In a room of 4 x 6 m or larger, a full-size corner sofa, large modular configuration, or even a U-shape becomes proportionate. Rooms with an open-plan connection to the kitchen or dining area can support larger sofas than closed rooms of the same square footage, since the sofa does not need to leave passage space on all sides.

Zostaw komentarz
Ta strona jest chroniona przez hCaptcha i obowiązują na niej Polityka prywatności i Warunki korzystania z usługi serwisu hCaptcha.