Living Room Furniture Arrangement: How to Lay Out a Living Room
Getting the furniture arrangement right in a living room is the single most impactful thing you can do to improve how the room looks and feels — more impactful than redecorating, more impactful than buying new accessories, more impactful than changing the colour scheme. The right arrangement makes a room feel larger, more purposeful, and more comfortable; the wrong arrangement can make even a beautifully furnished room feel awkward and unwelcoming. This guide walks through the core principles of living room furniture layout and how to apply them to your specific space.
Start with the Focal Point
Every well-arranged living room is organised around a focal point — the natural place the eye is drawn when you enter the room. In most homes, the focal point is one of three things: a fireplace, a television, or a significant window with a view. All other furniture — and particularly the sofa — should be oriented to face this focal point. If your focal point is unclear (many rooms have competing focal points, particularly in open-plan homes), choose one and commit to it by placing the main seating to face it. This single decision resolves most furniture arrangement confusion.

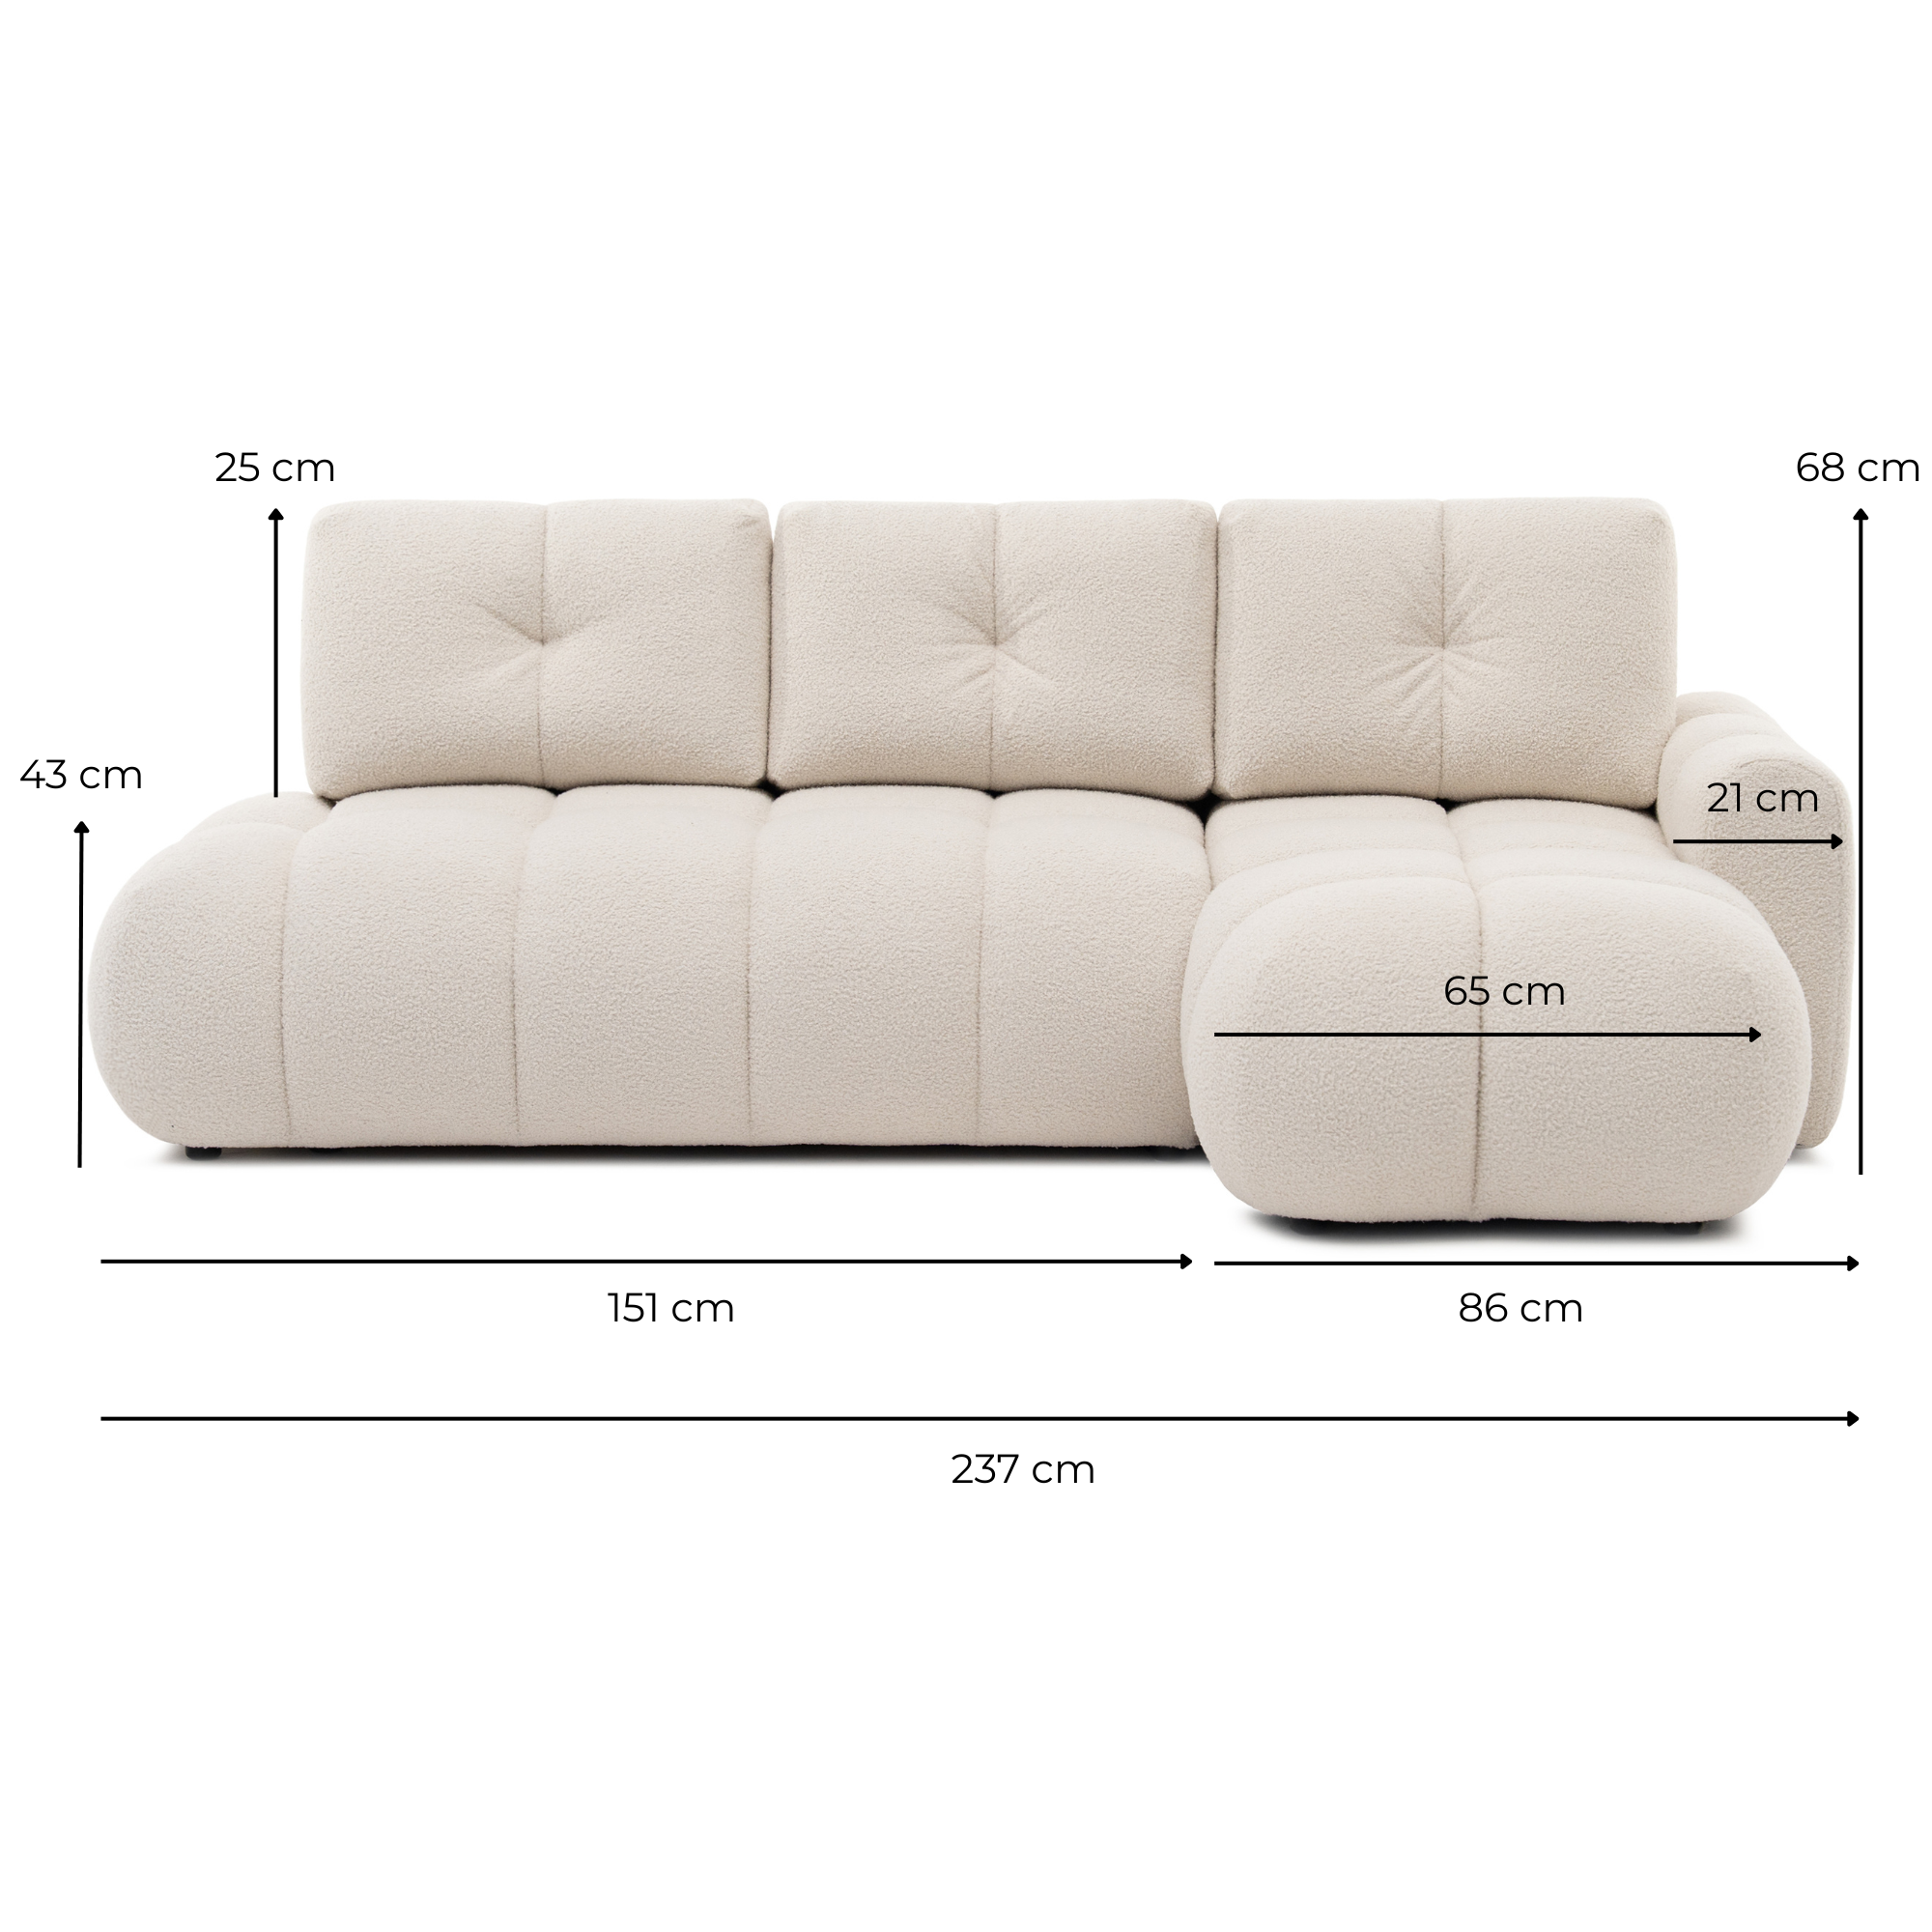
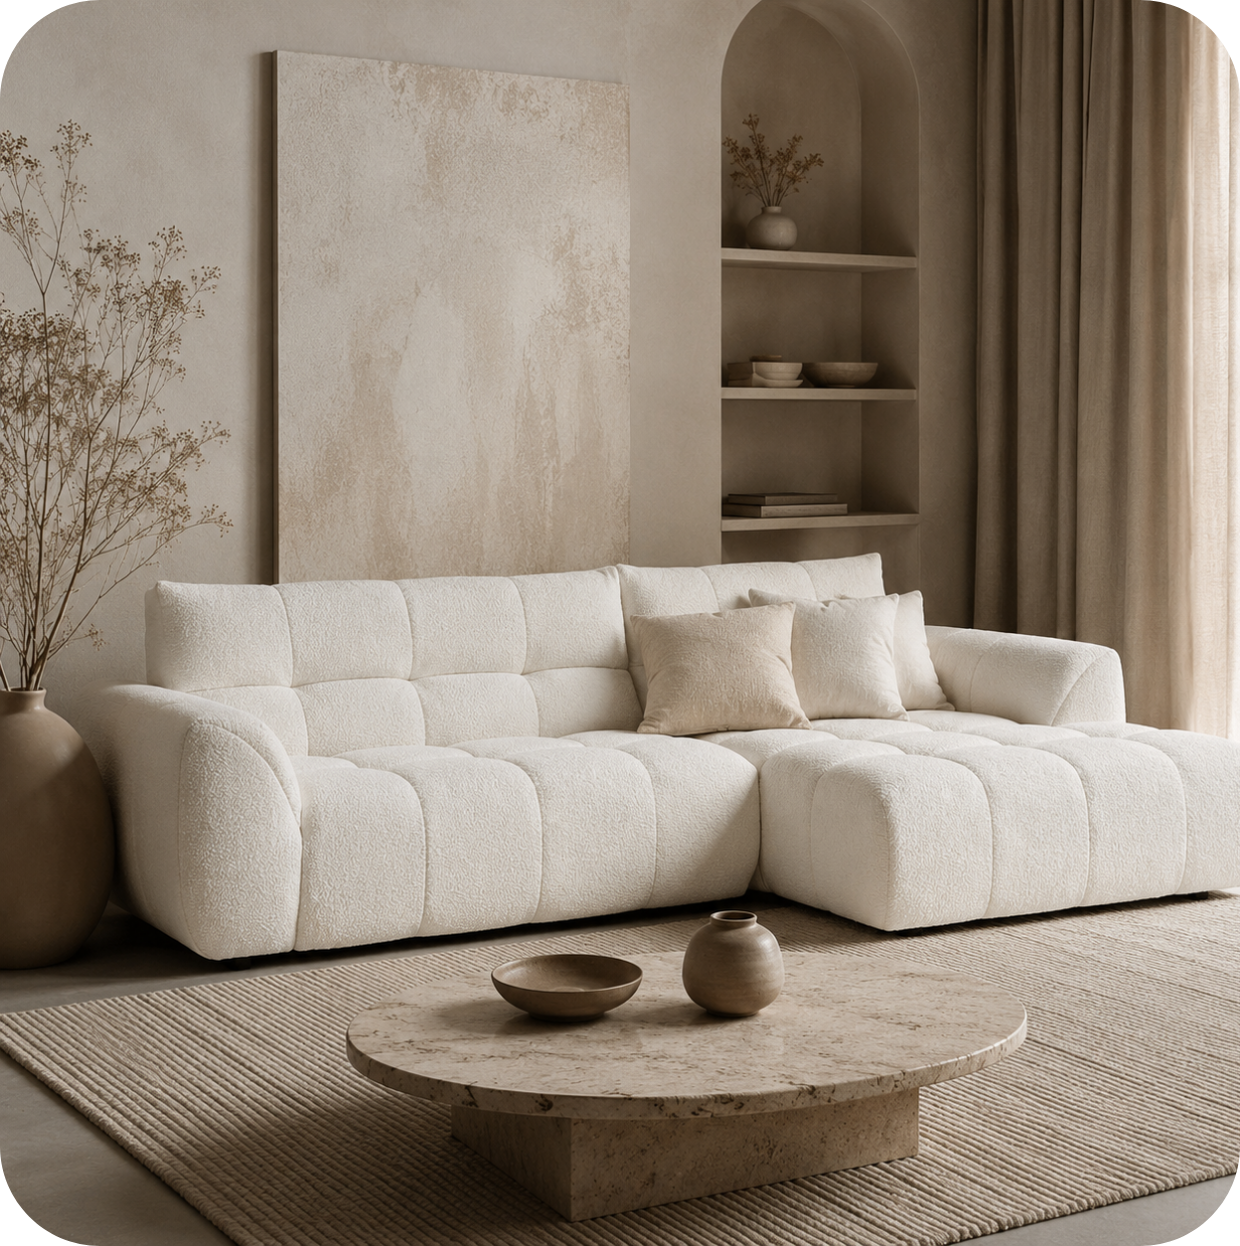
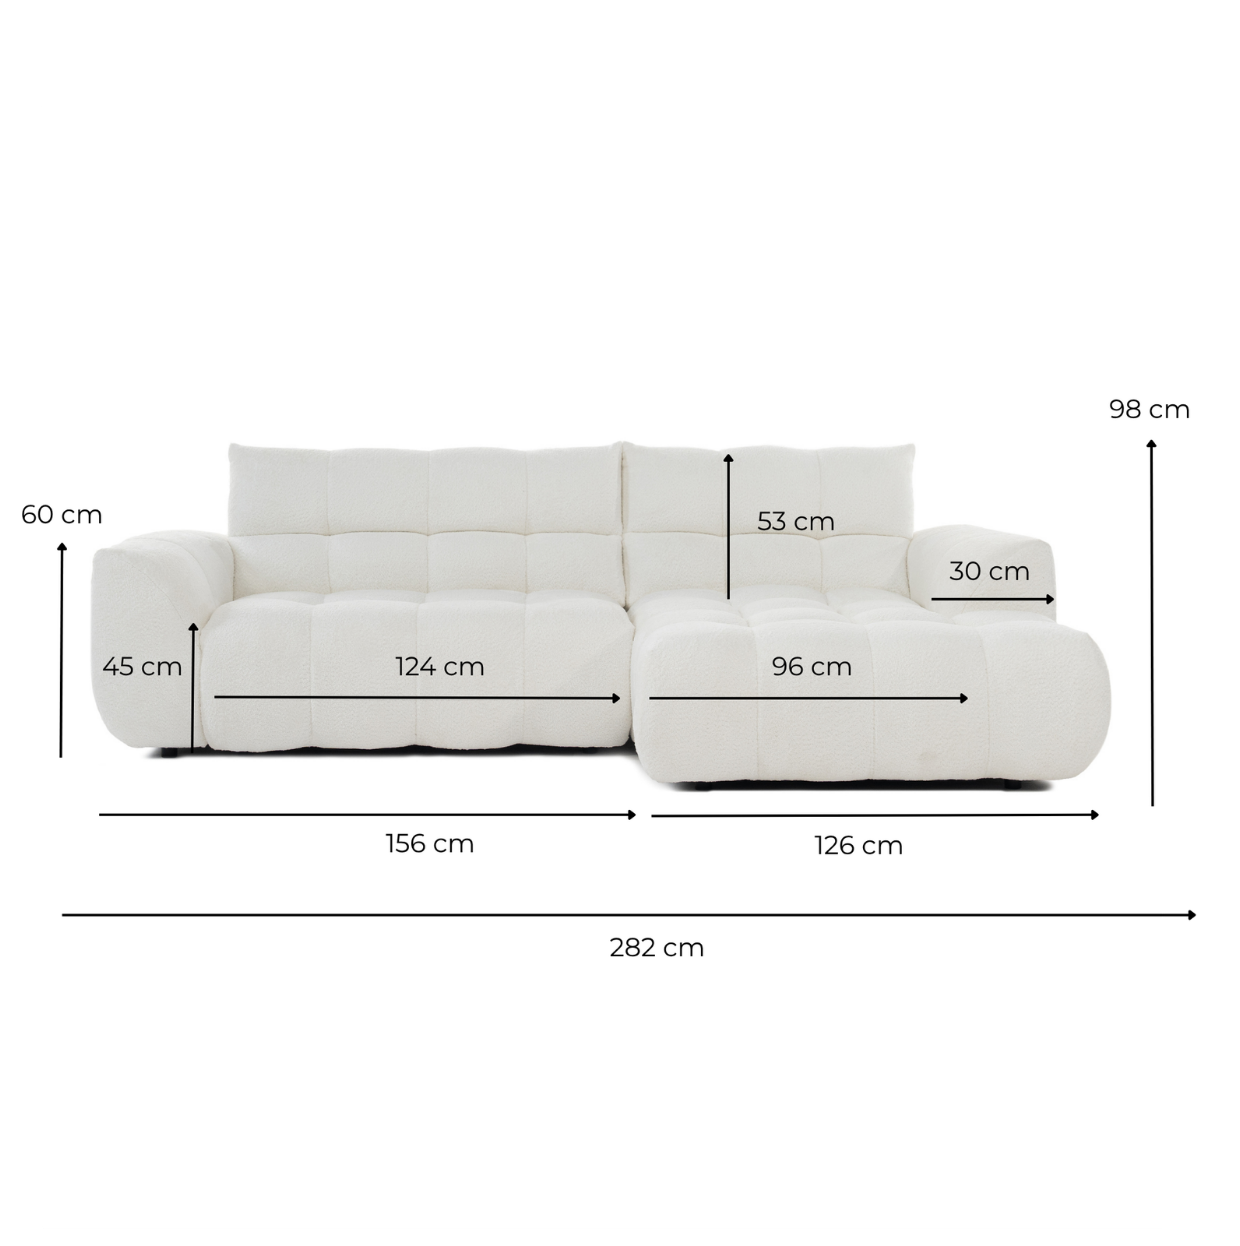
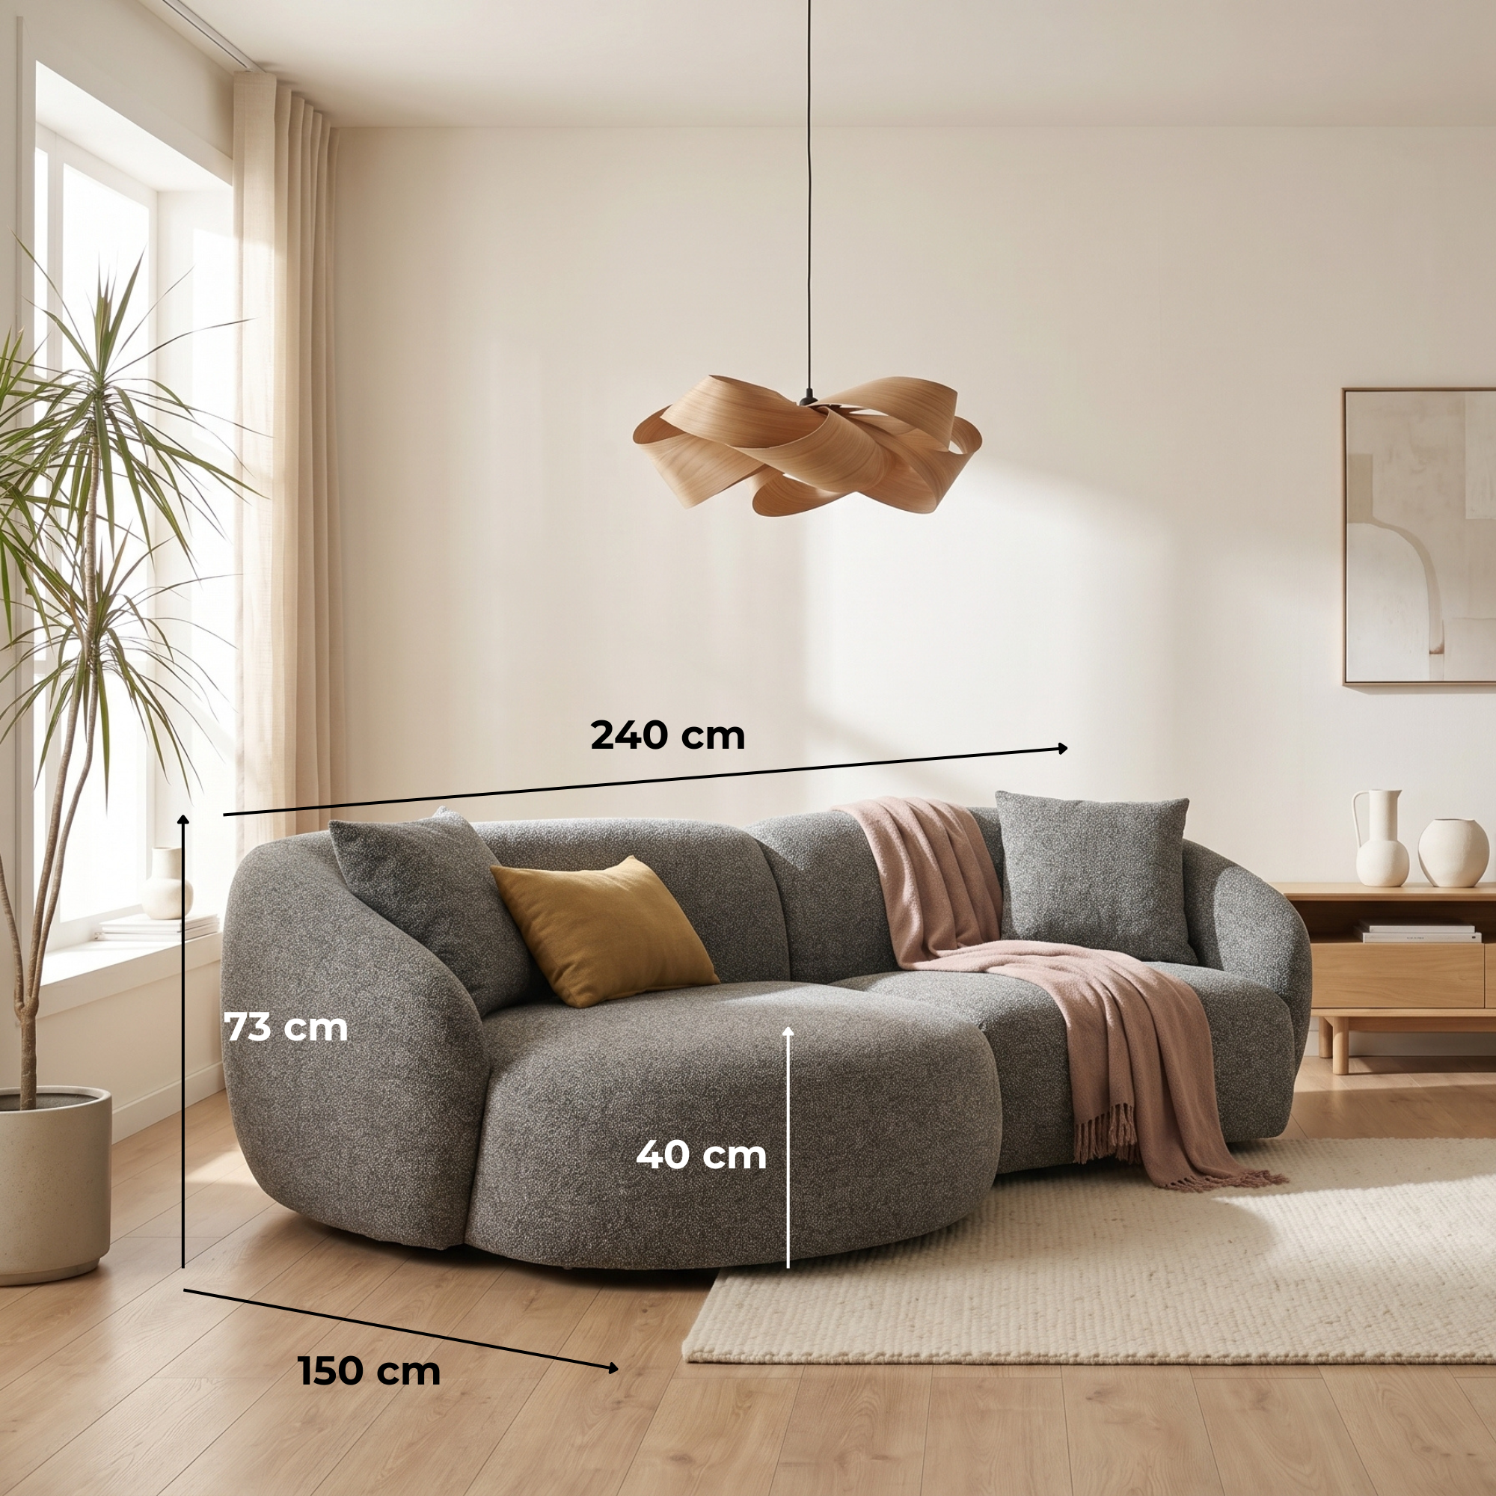
Asti Corner Sofa — from €1,599
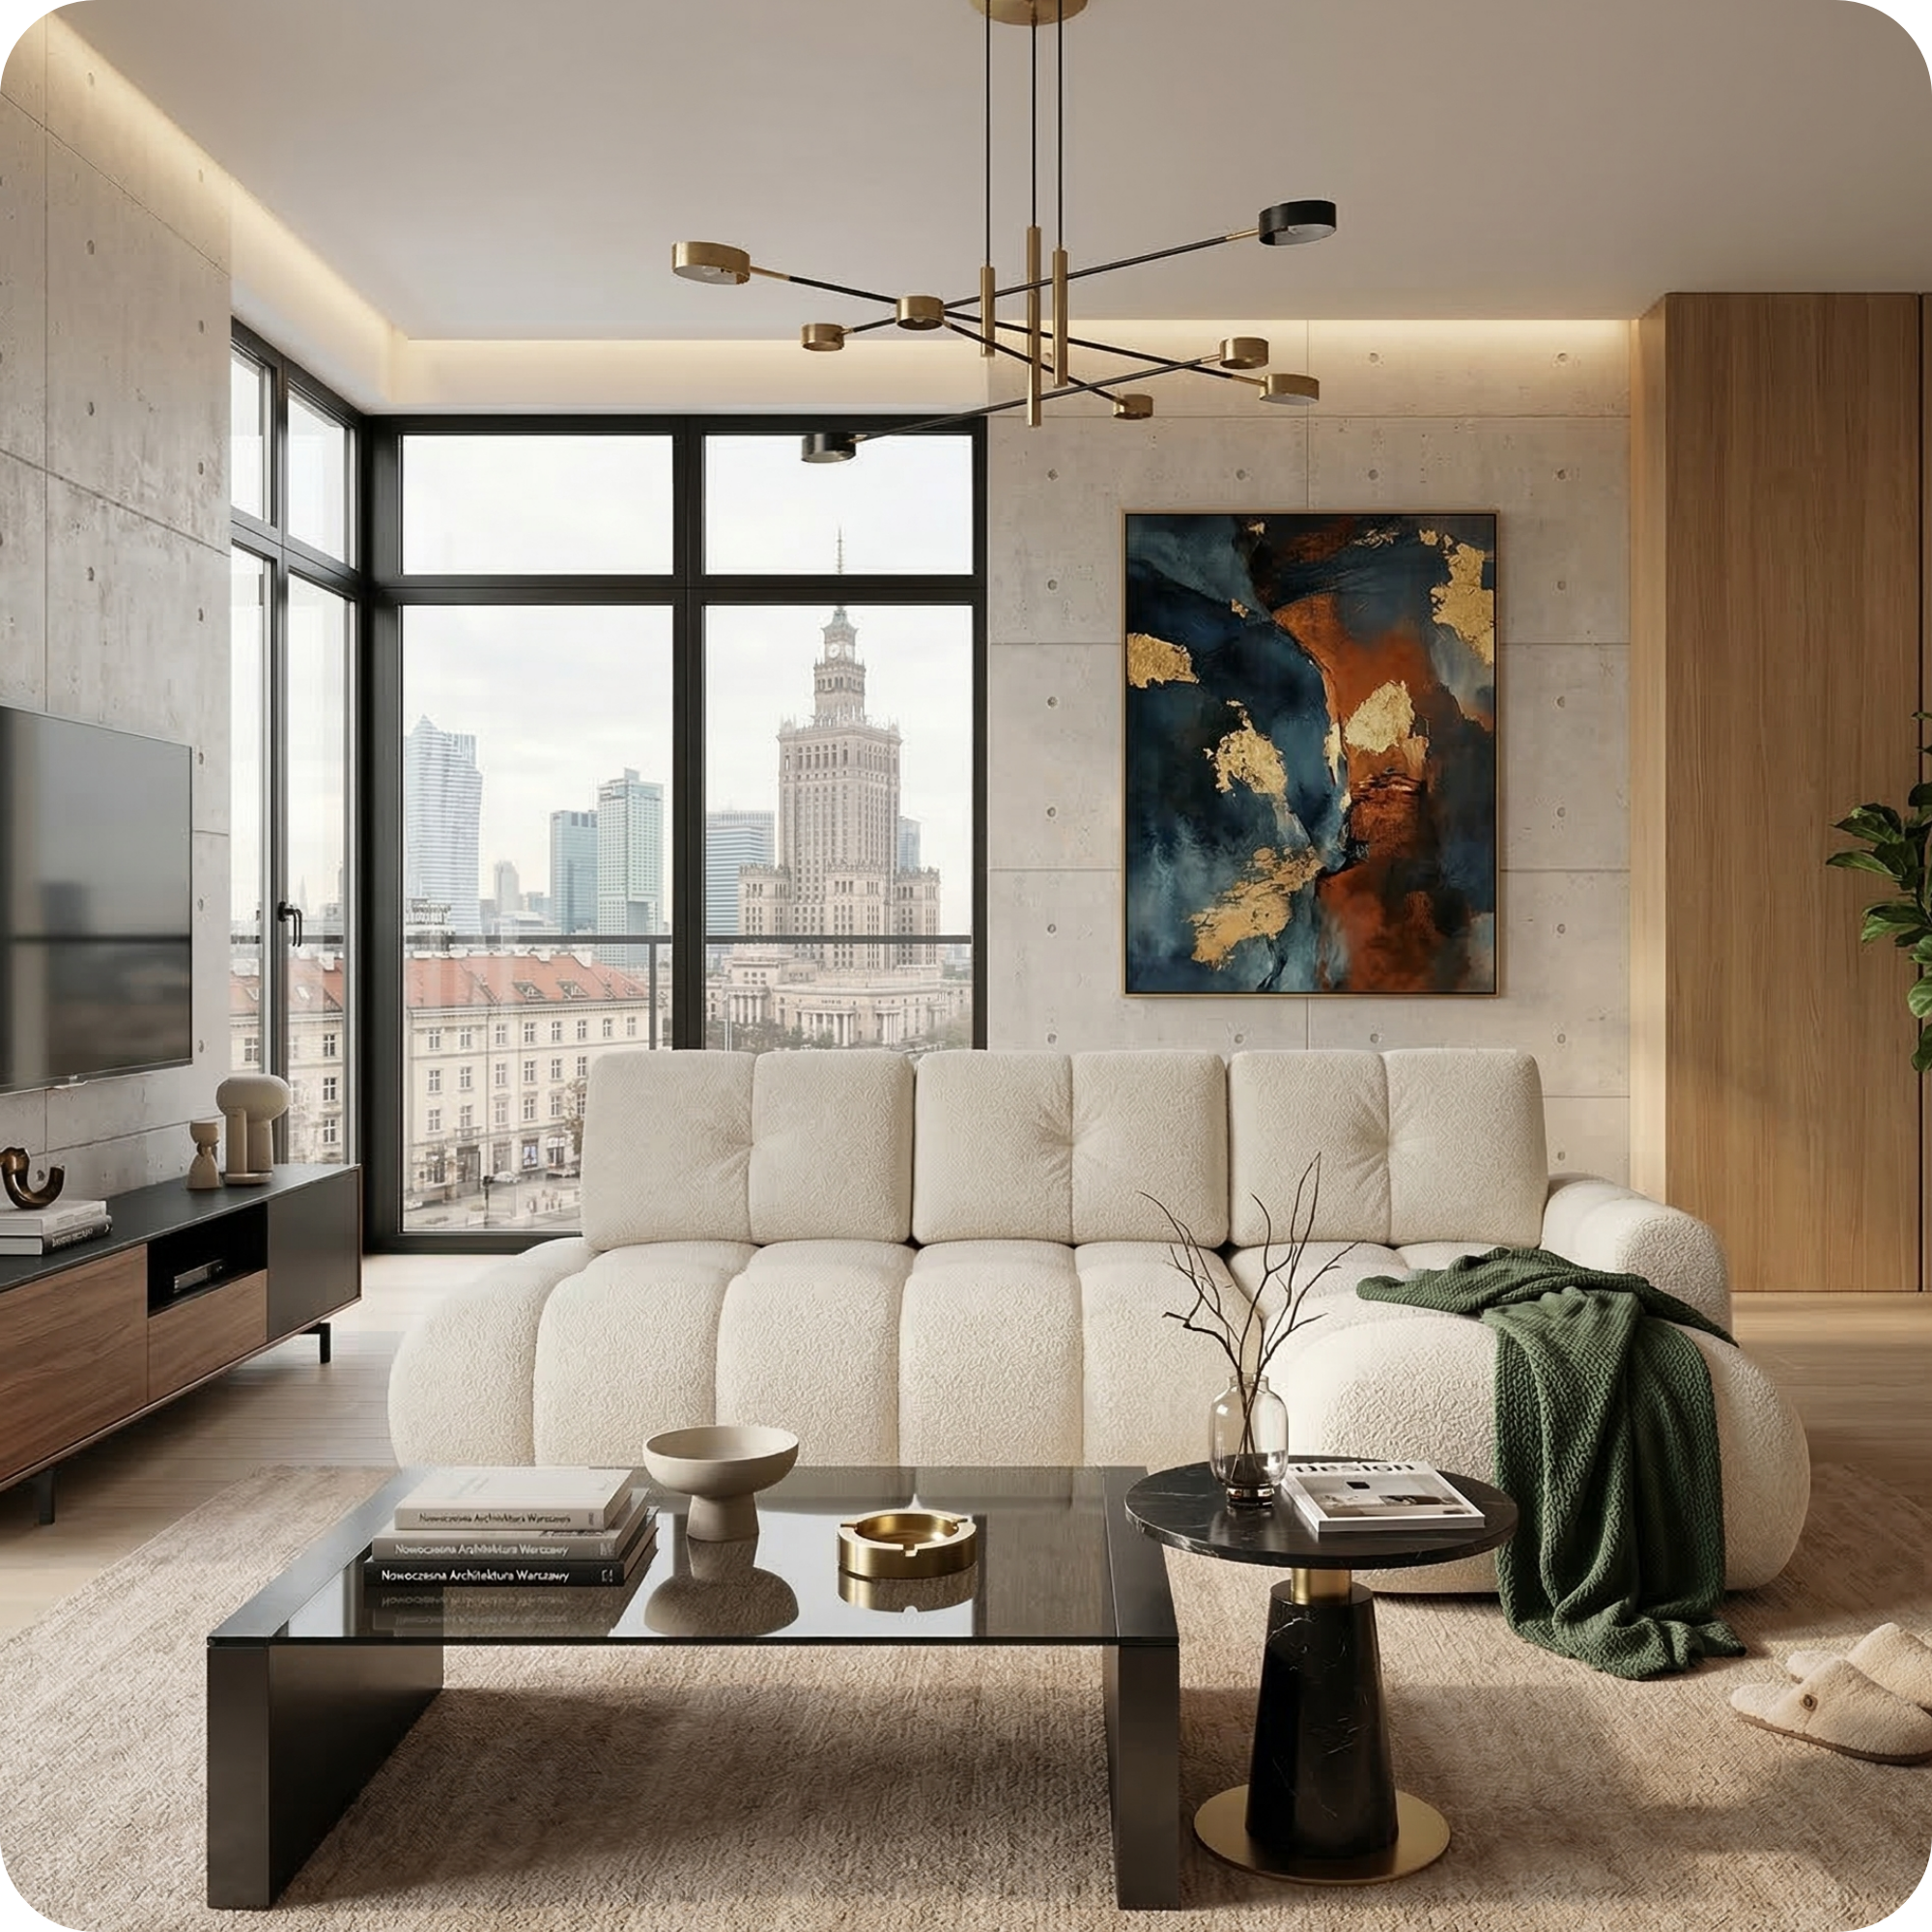
The Asti corner sofa is the arrangement choice that resolves the 'floating sofa' challenge instantly: a corner sofa inherently faces two walls simultaneously, making it the ideal piece for rooms where two focal points compete (for example, a fireplace and a window at 90 degrees to each other). The internal corner of the sofa becomes the hub of the seating arrangement — all activity radiates from it.

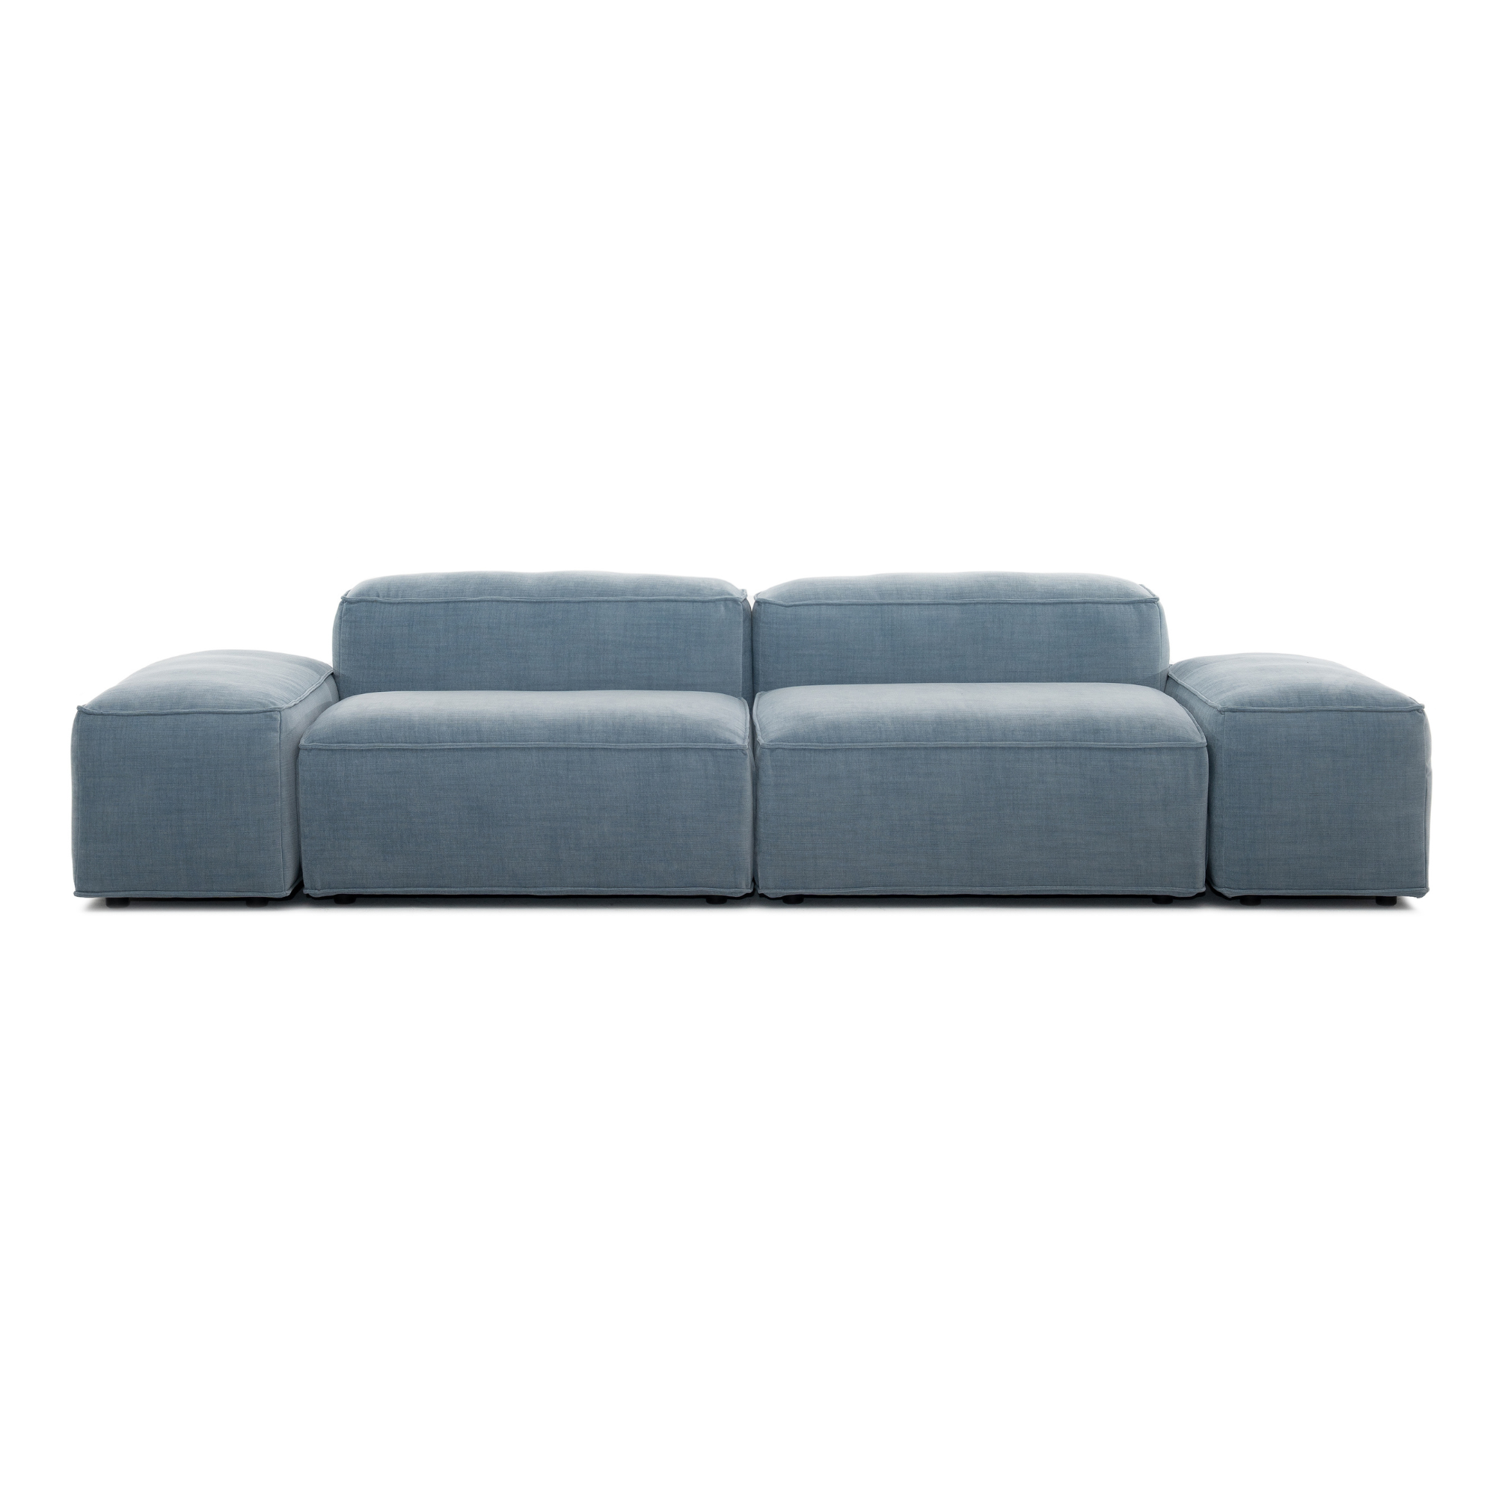
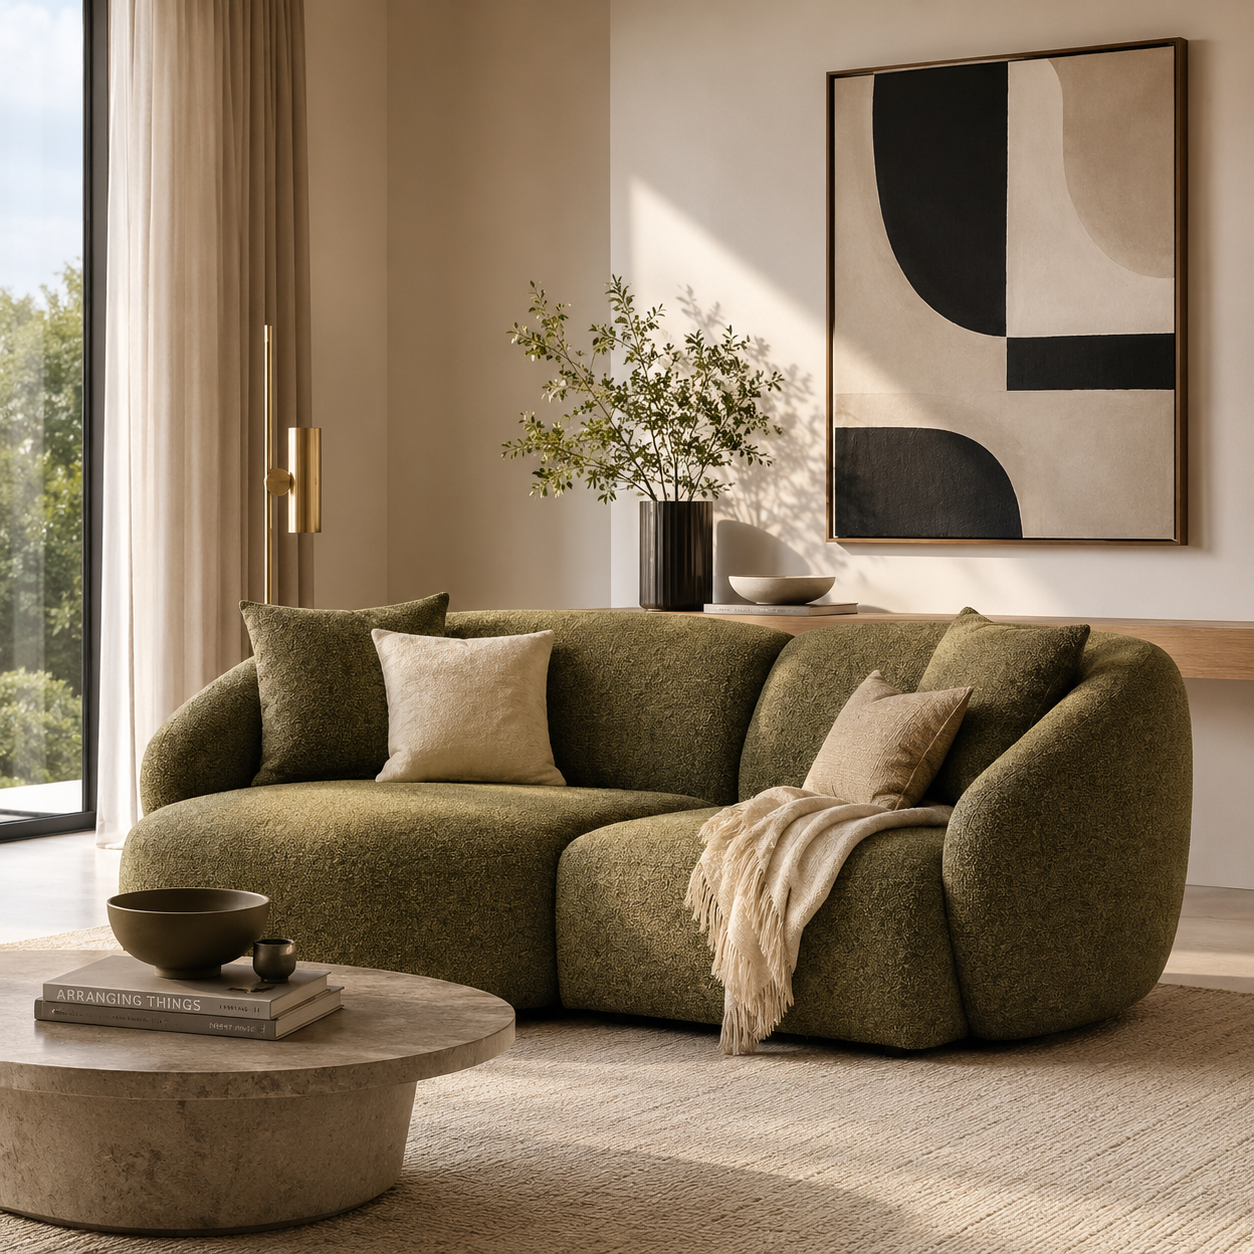
Merlot Modular Sofa — from €1,532
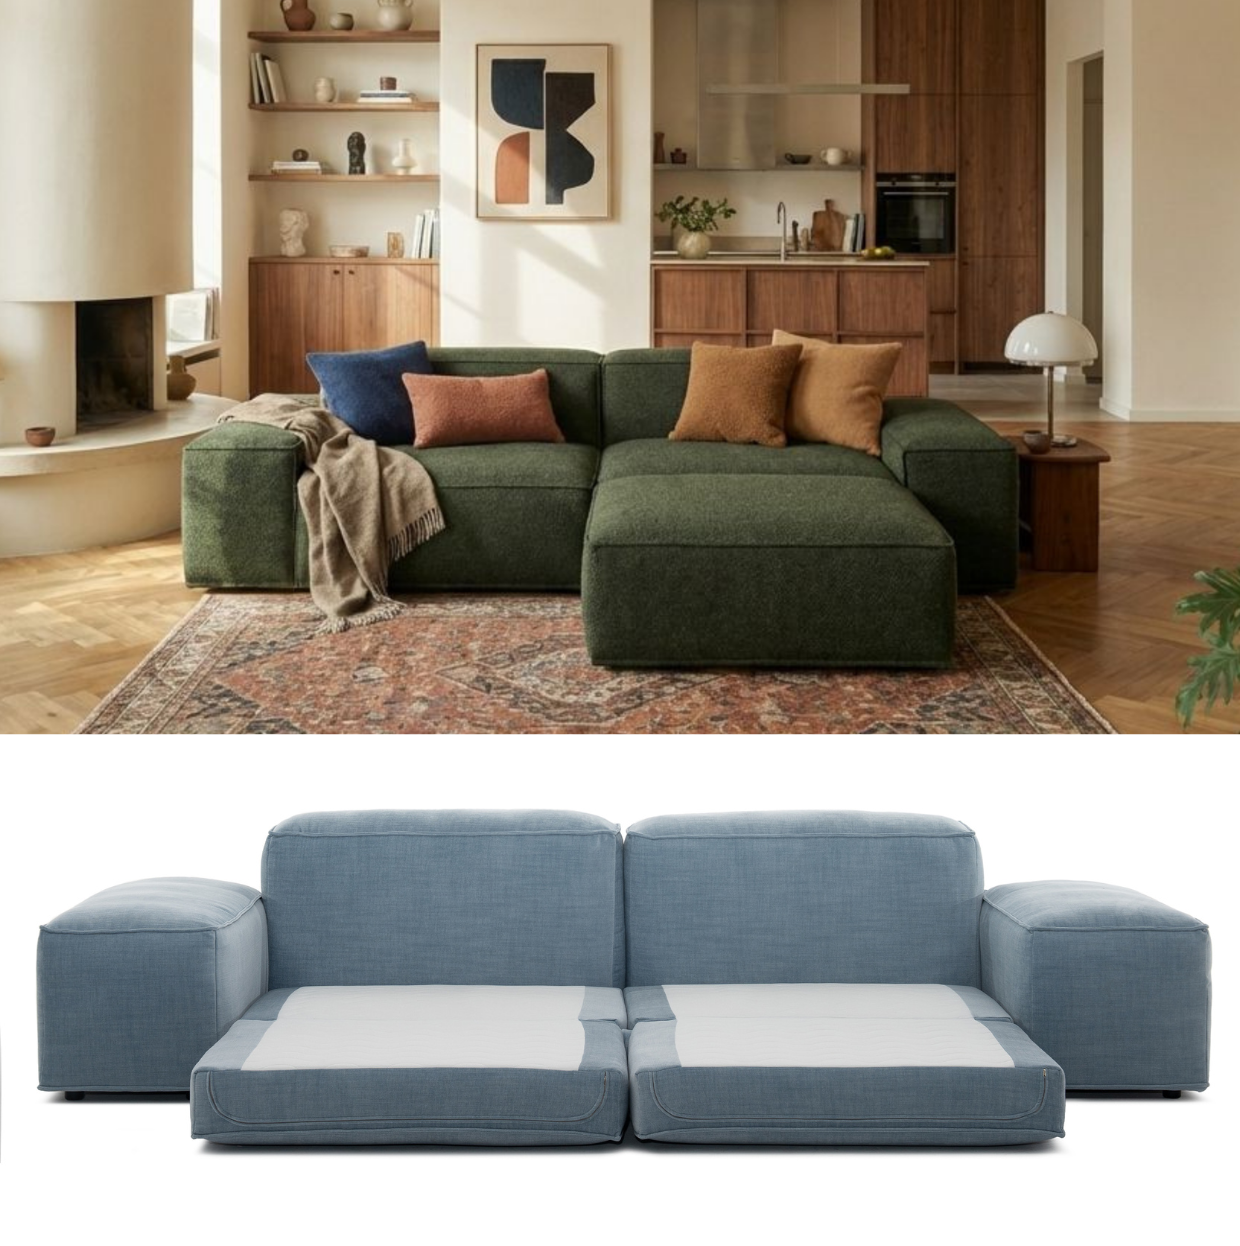
The Merlot modular is the arrangement choice for rooms where the layout will evolve. Its modular format allows configuration changes as the room's purpose shifts — from a straight 3-seater facing the television to a corner configuration that opens the room up for social gatherings. It is the sofa that adapts to the room rather than forcing the room to adapt to it.
The Floating Arrangement vs Wall-Hugging
The most common mistake in living room furniture arrangement is pushing all the furniture against the walls. This 'wall-hugging' arrangement leaves an empty dead zone in the centre of the room and forces people to sit further apart than is comfortable for conversation. The alternative — the floating arrangement — positions the sofa and chairs away from the walls with a rug underneath, creating a defined seating zone that draws people together and leaves the space around it free for circulation. Even pulling the sofa just 30-45cm away from the wall can transform a room's proportions. The floating arrangement requires confidence, but the result is a room that feels purposefully designed rather than accidentally furnished.
The Conversation Zone: Distance and Comfort
Human conversation works best within a specific range of distances. Research into proxemics (the study of human use of space) suggests that the ideal distance between conversing adults is 1.2 to 3.6 metres — close enough for comfortable conversation, far enough for personal space. This should inform the distance between your sofa and any chairs or secondary seating in the living room. If the distance is greater than about 3.5 metres, conversation feels effortful; if it is less than about 1 metre, it feels intimate to the point of discomfort. Place your coffee table at 45-60cm in front of the sofa so that objects on it can be reached without leaning excessively.
Using a Rug to Define the Zone
An area rug is the most powerful tool for defining a seating zone within a larger room. When used correctly, it creates a visual and physical boundary that makes the seating group read as a coherent, designed space rather than a collection of furniture. The sizing rule: all front legs of all furniture in the group should sit on the rug (or for a tighter budget, at least the front legs of the sofa). A rug that is too small looks lost and makes the furniture look unrelated; the correct-size rug ties everything together. For a standard living room with a 3-seater sofa and two chairs, a 240x300cm rug is typically the minimum that works.

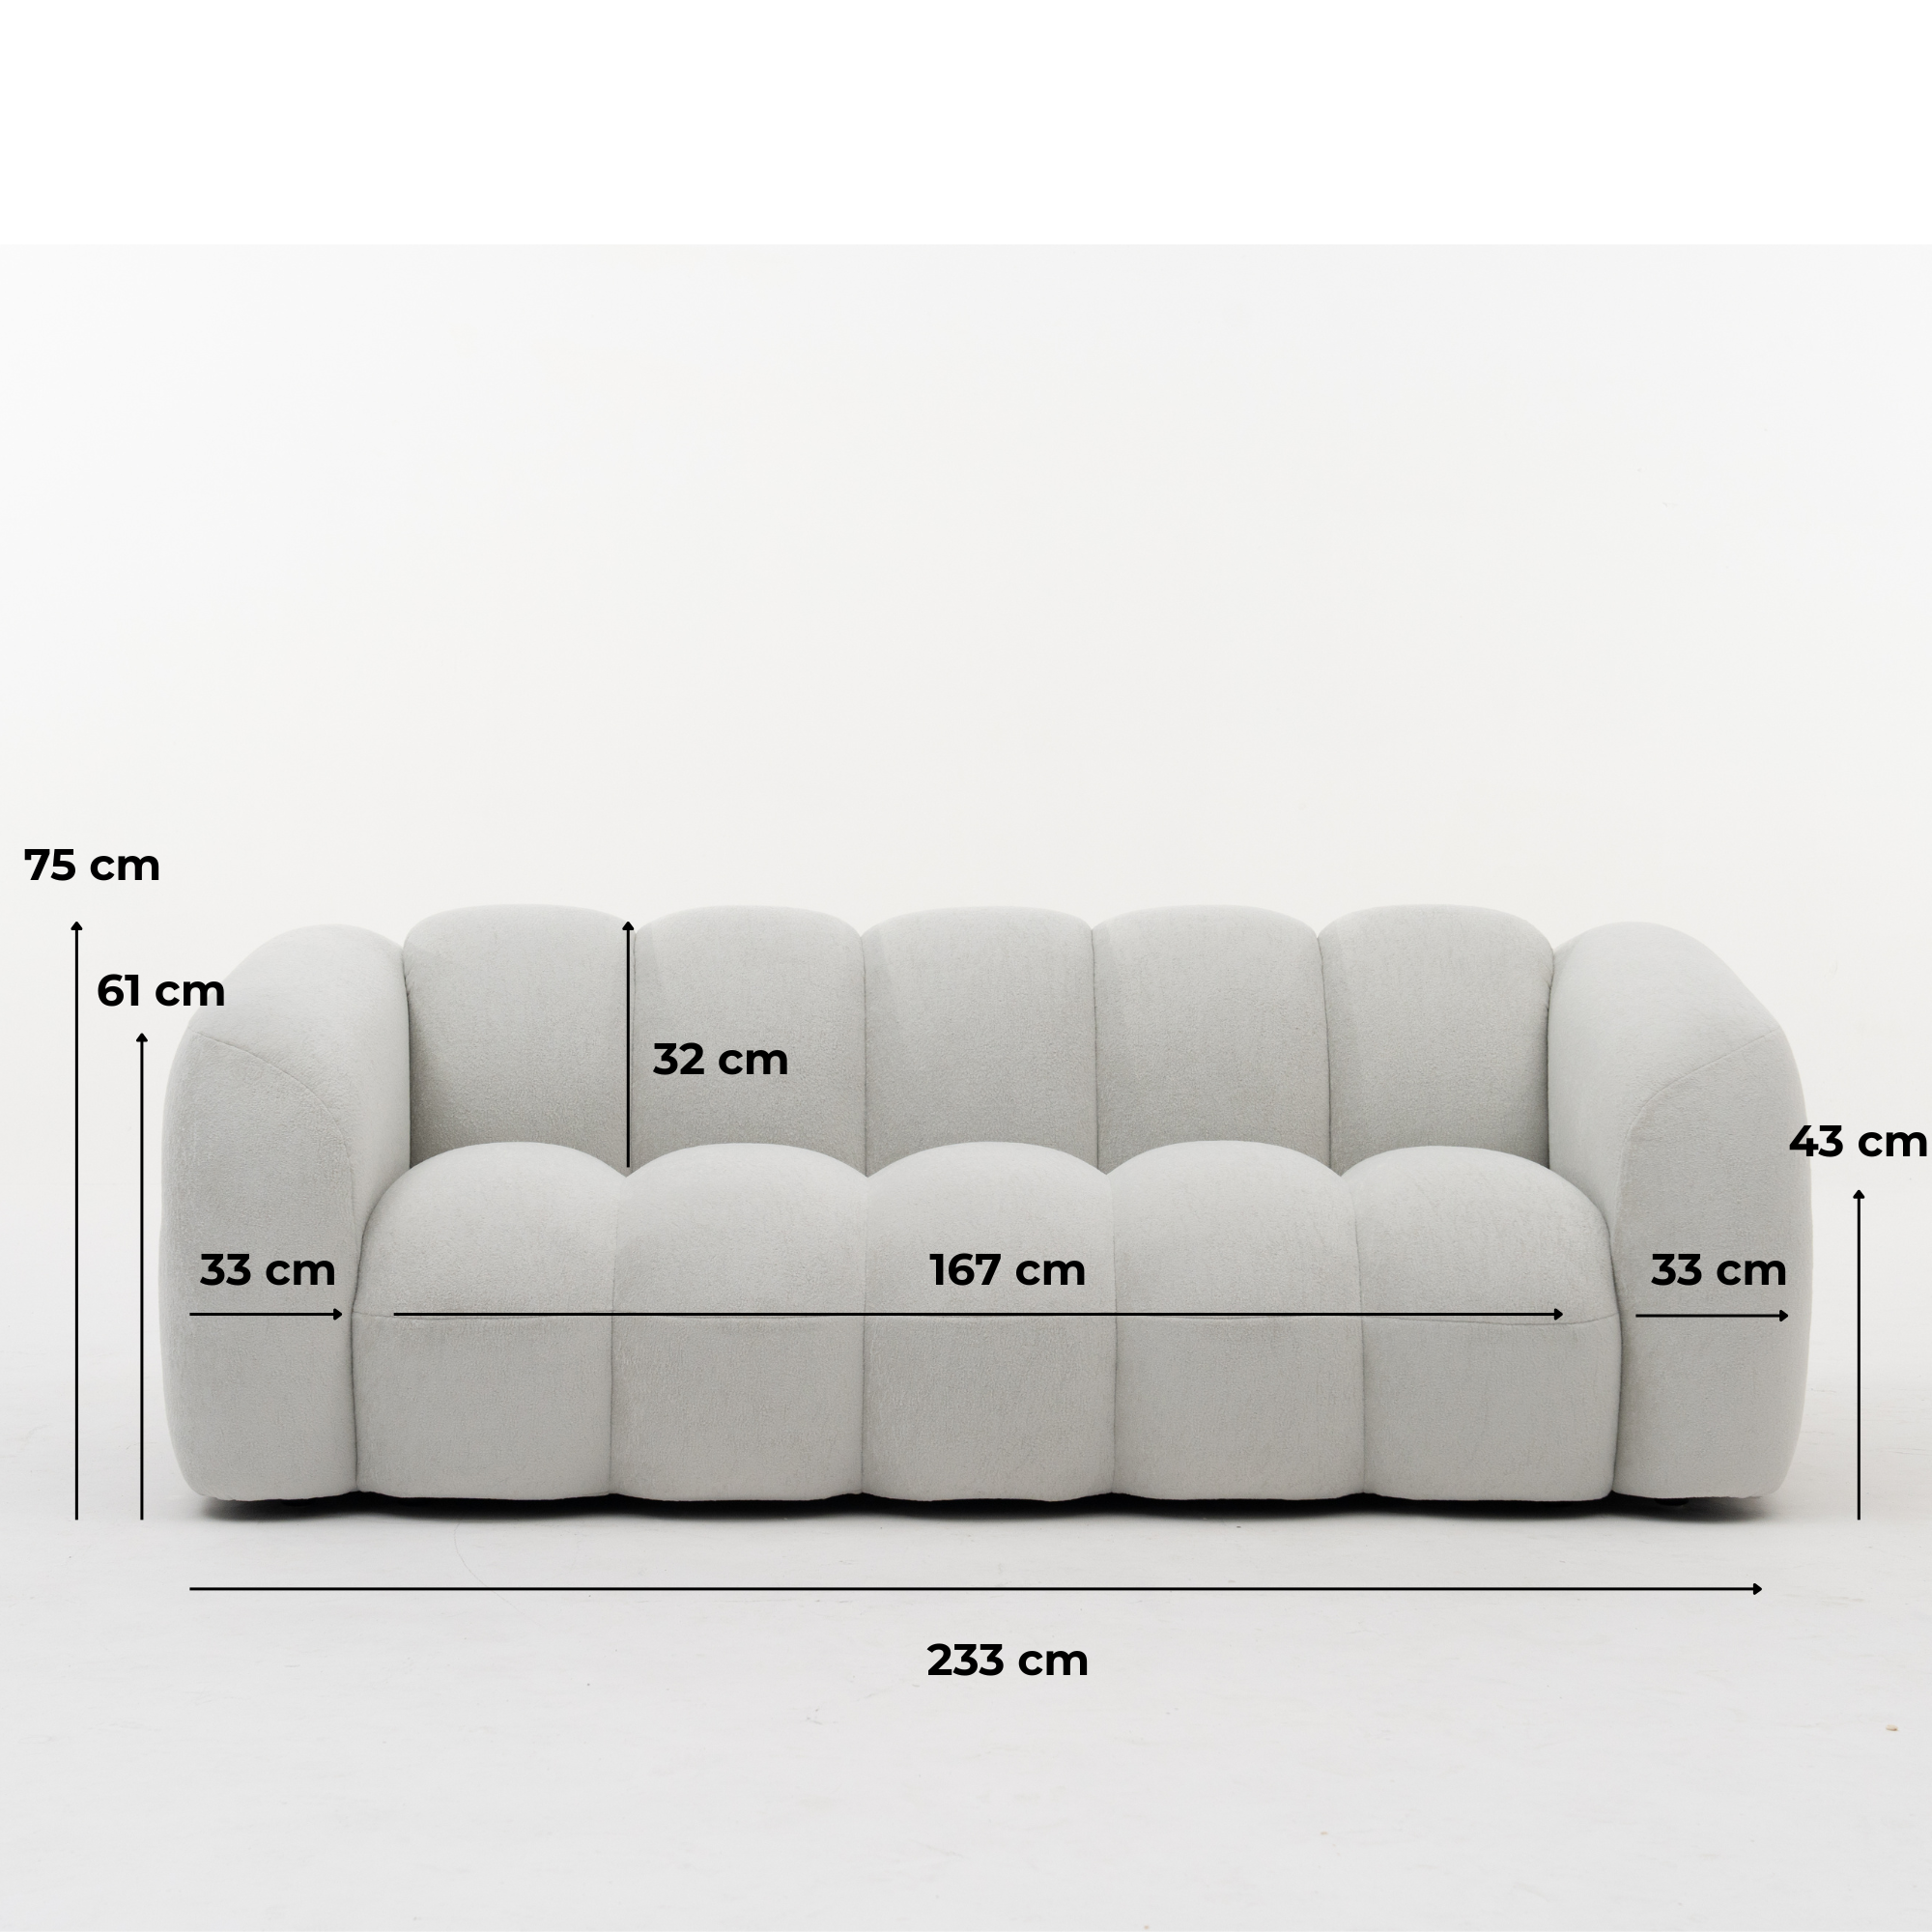
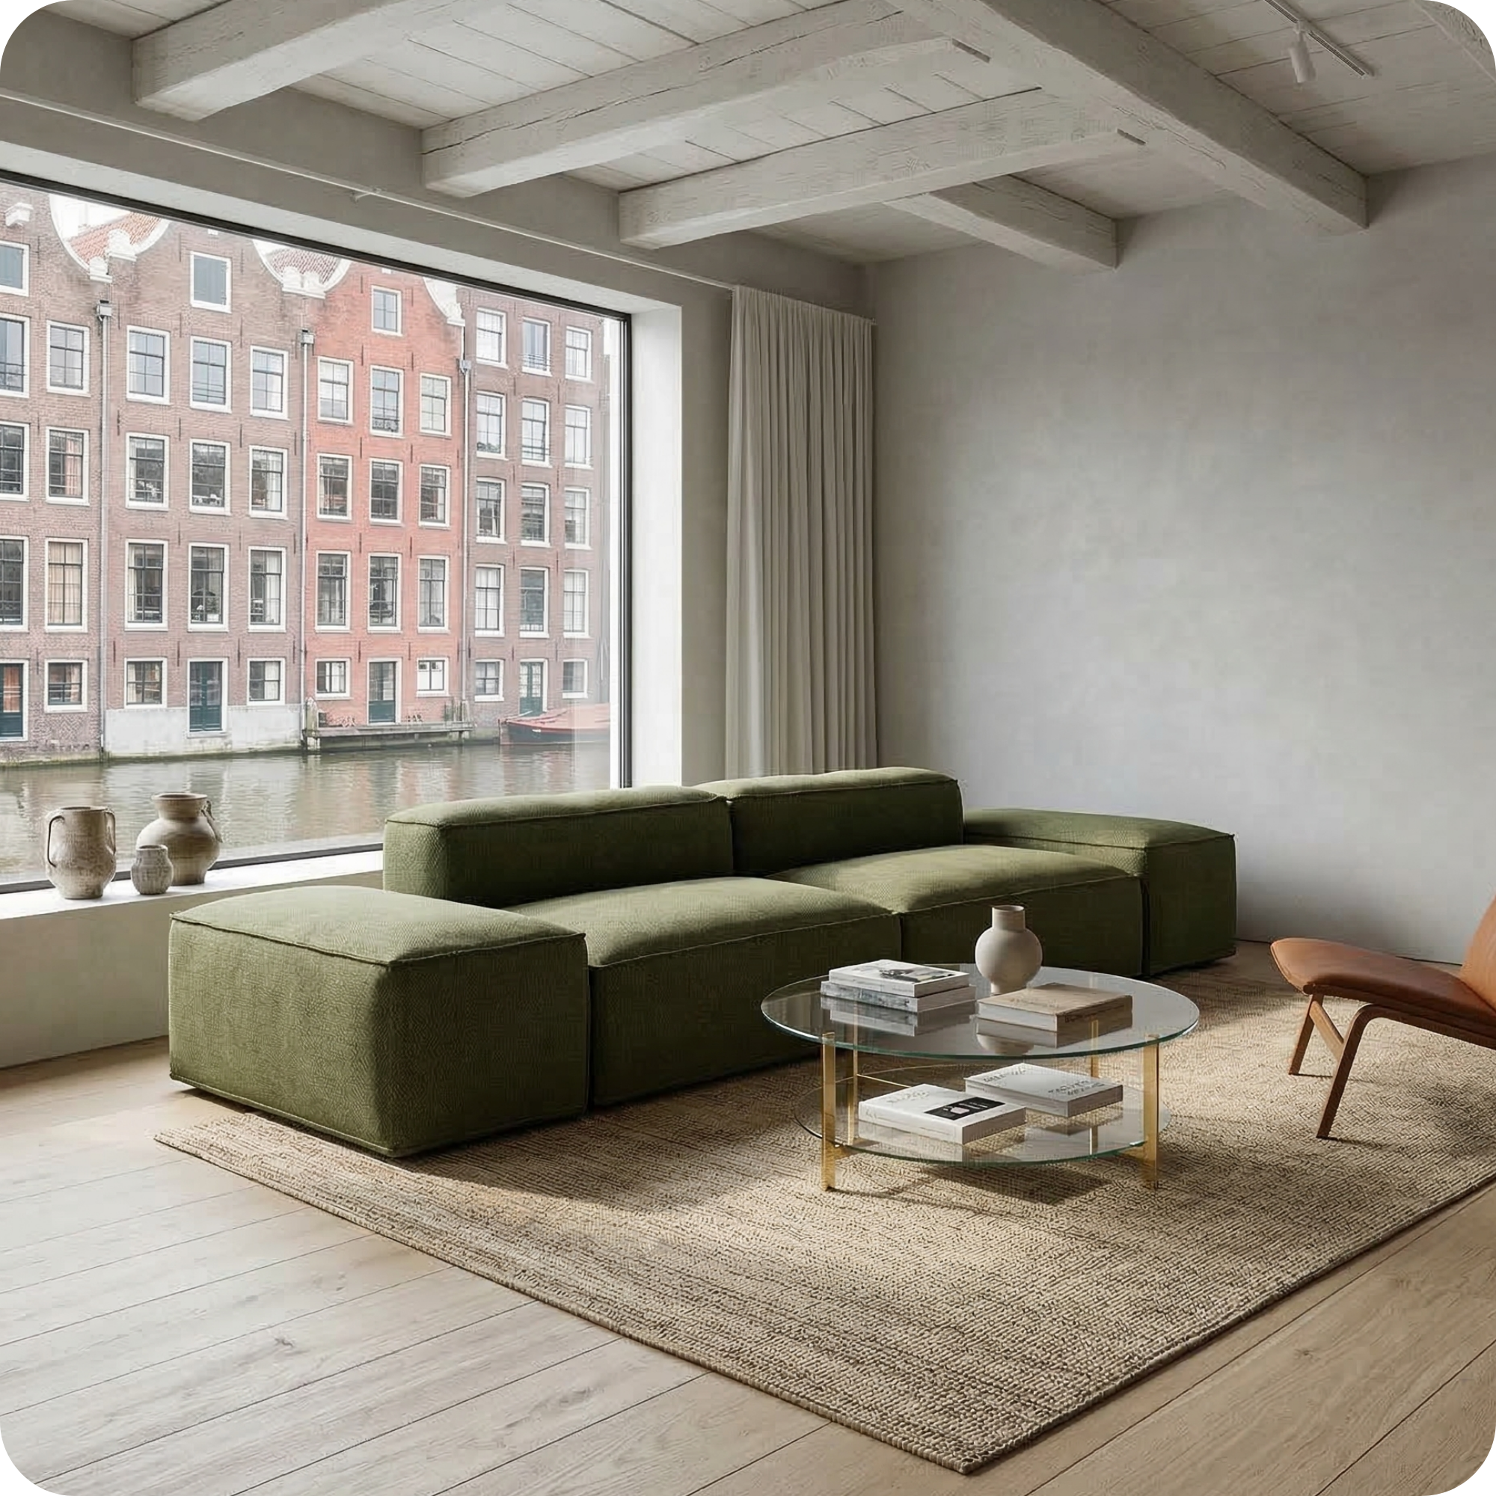
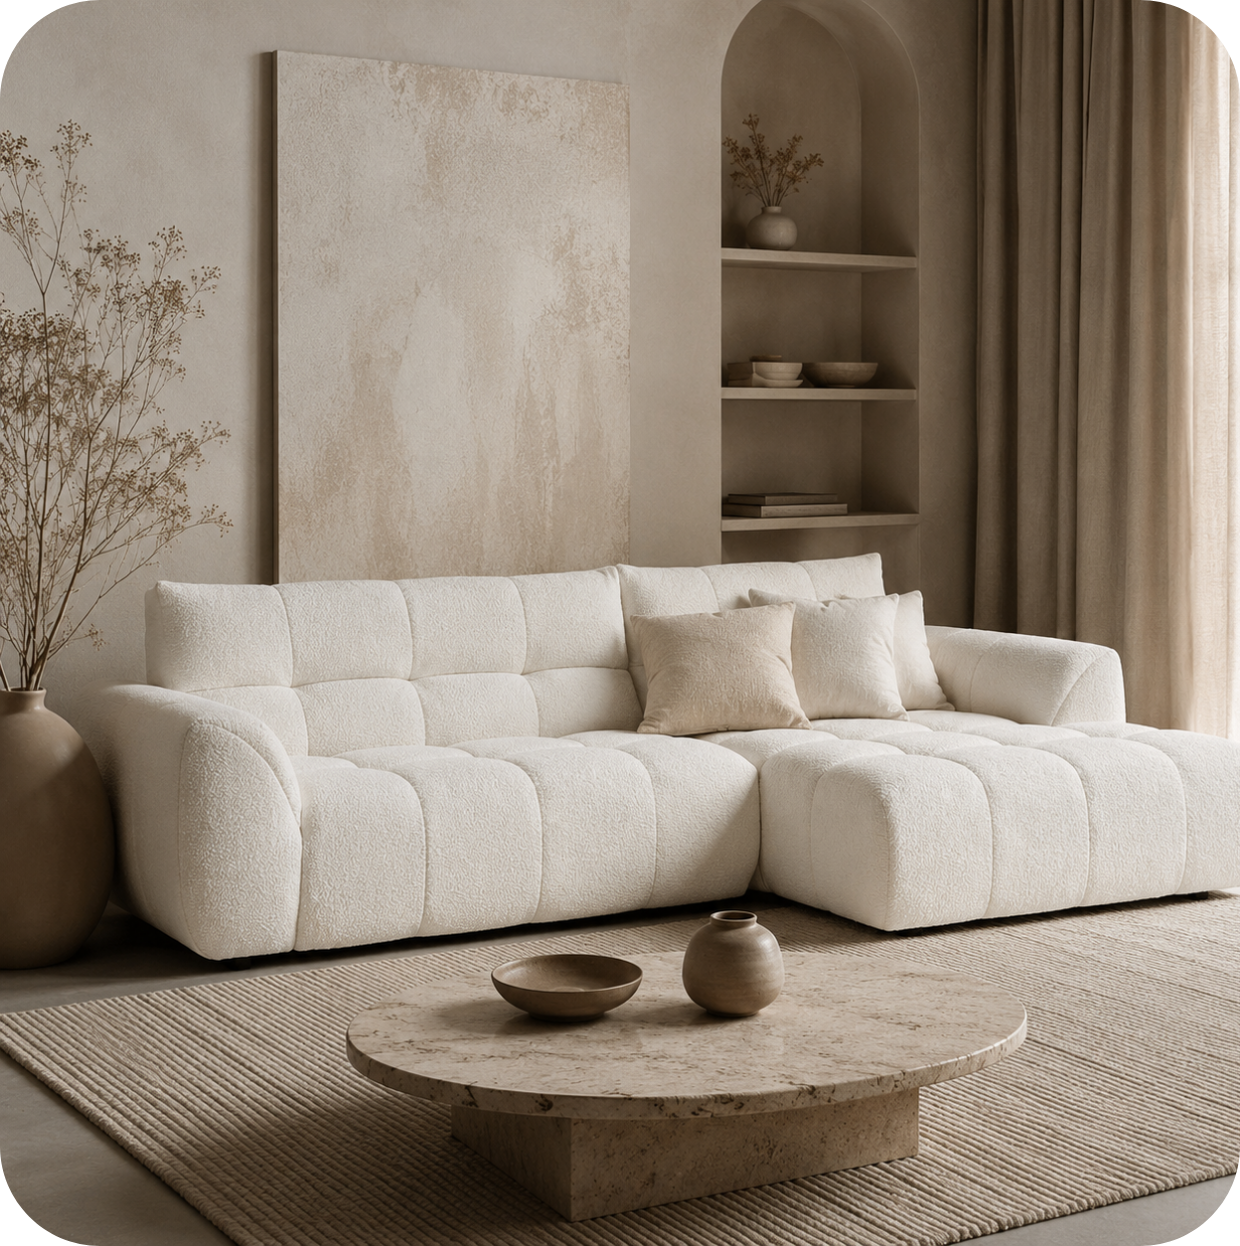
Lugano Sand Sofa — from €1,299
The Lugano in sand demonstrates the floating arrangement at its most natural: a clean, low sofa away from the walls, allowing the room to breathe around it, the neutral tone receding enough for the architecture and accessories to read. It is the sofa for the arrangement approach where the room itself is the hero.
Open-Plan Living: Using Furniture to Define Zones
In an open-plan space — where kitchen, dining, and living areas share one room — furniture arrangement does the work that walls would do in a traditional layout. The back of a sofa is one of the most powerful dividing tools available: a sofa positioned with its back to the kitchen/dining area and its face towards a television or window instantly creates two distinct zones within the same room. A rug under the seating group reinforces the boundary. Pendant lights above the dining table and floor lamps within the living zone add ceiling-level definition that further distinguishes the spaces without any structural intervention.