


Living Room Furniture Layout: How to Arrange Furniture Around a Sofa
The sofa is the anchor of any living room, and every other piece of furniture in the room is arranged in relation to it. Getting the layout right means the room functions well -- circulation flows naturally, conversation is easy, television is comfortable to watch, and the room feels proportionate and intentional. Getting it wrong means a room that looks busy, feels cramped, and frustrates you every time you try to move through it.
Start with the Focal Point
Every living room needs a focal point -- the visual anchor that the seating arrangement faces. In most rooms this is a television, a fireplace, a large window with a view, or a statement piece of artwork. Identify your focal point first, because the sofa's position is then determined by this: the sofa faces the focal point, and everything else is arranged around that relationship. If you have both a fireplace and a television, decide which one is the primary focal point and position the sofa accordingly. You can usually position a television above or beside a fireplace to unify both into a single focal point.
The Conversation Arrangement Principle
Furniture placement affects conversation naturally. Sofas and chairs facing each other at a distance of 1.8-3 metres create the optimal conversation zone -- close enough to talk without raising your voice, distant enough that people do not feel crowded. A sofa placed parallel to a wall with chairs at 90-degree angles at either end creates a classic U or C-shaped conversation zone. Two sofas facing each other across a coffee table is the most balanced and formal arrangement, suitable for larger rooms.

Corner Sofas at Furni — from EUR 1.590
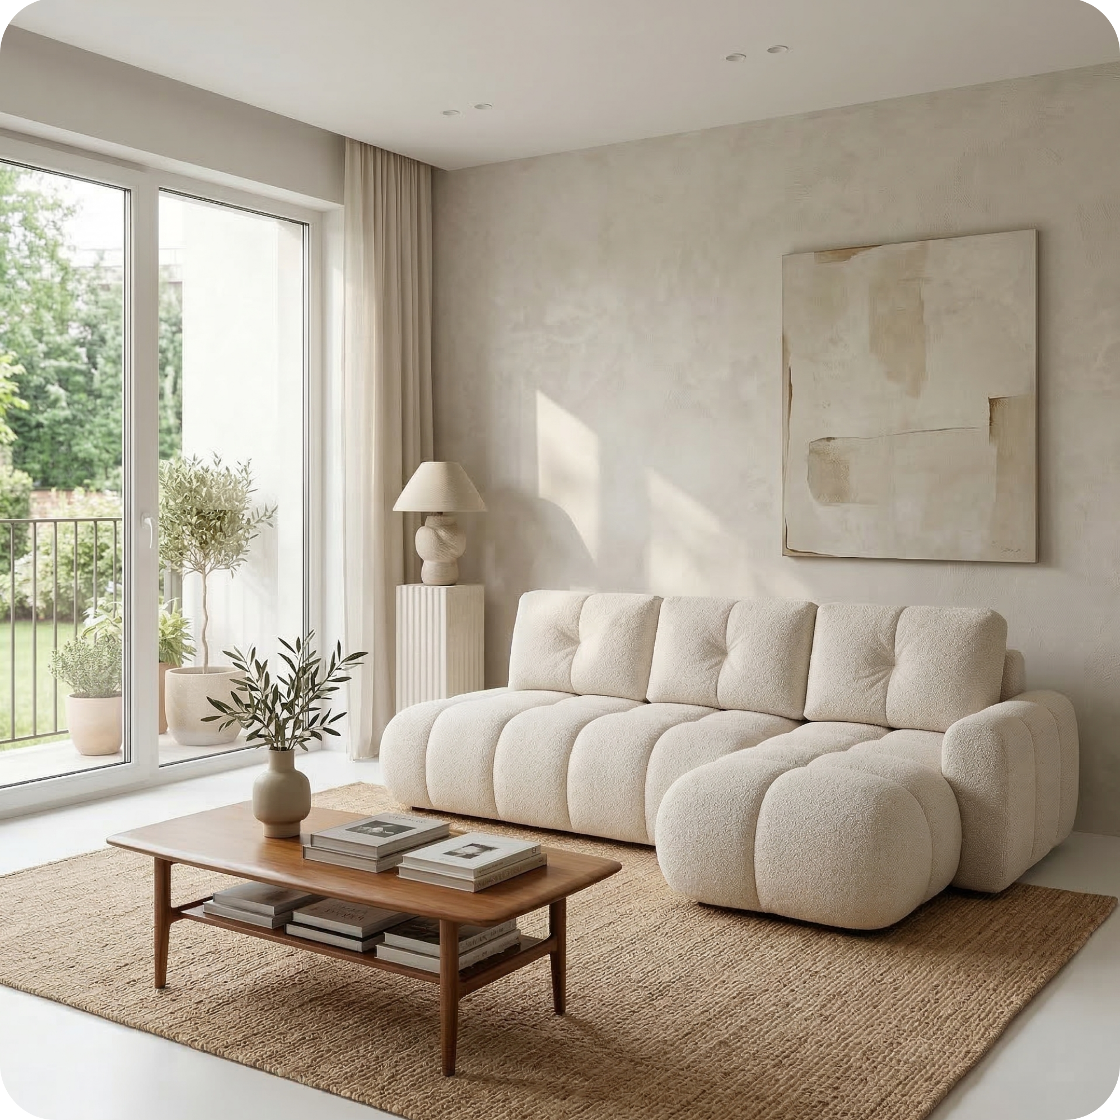
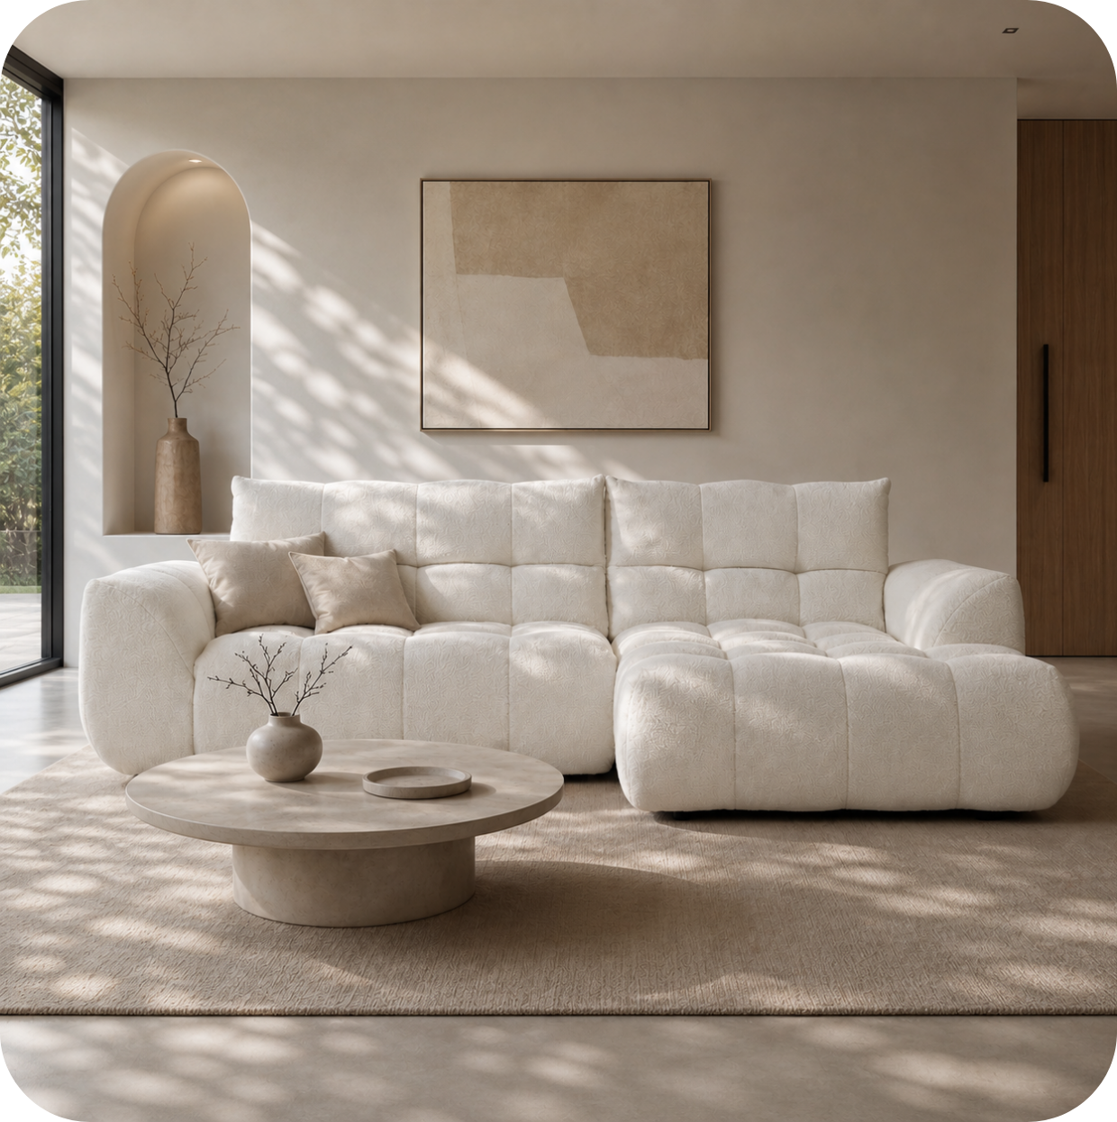
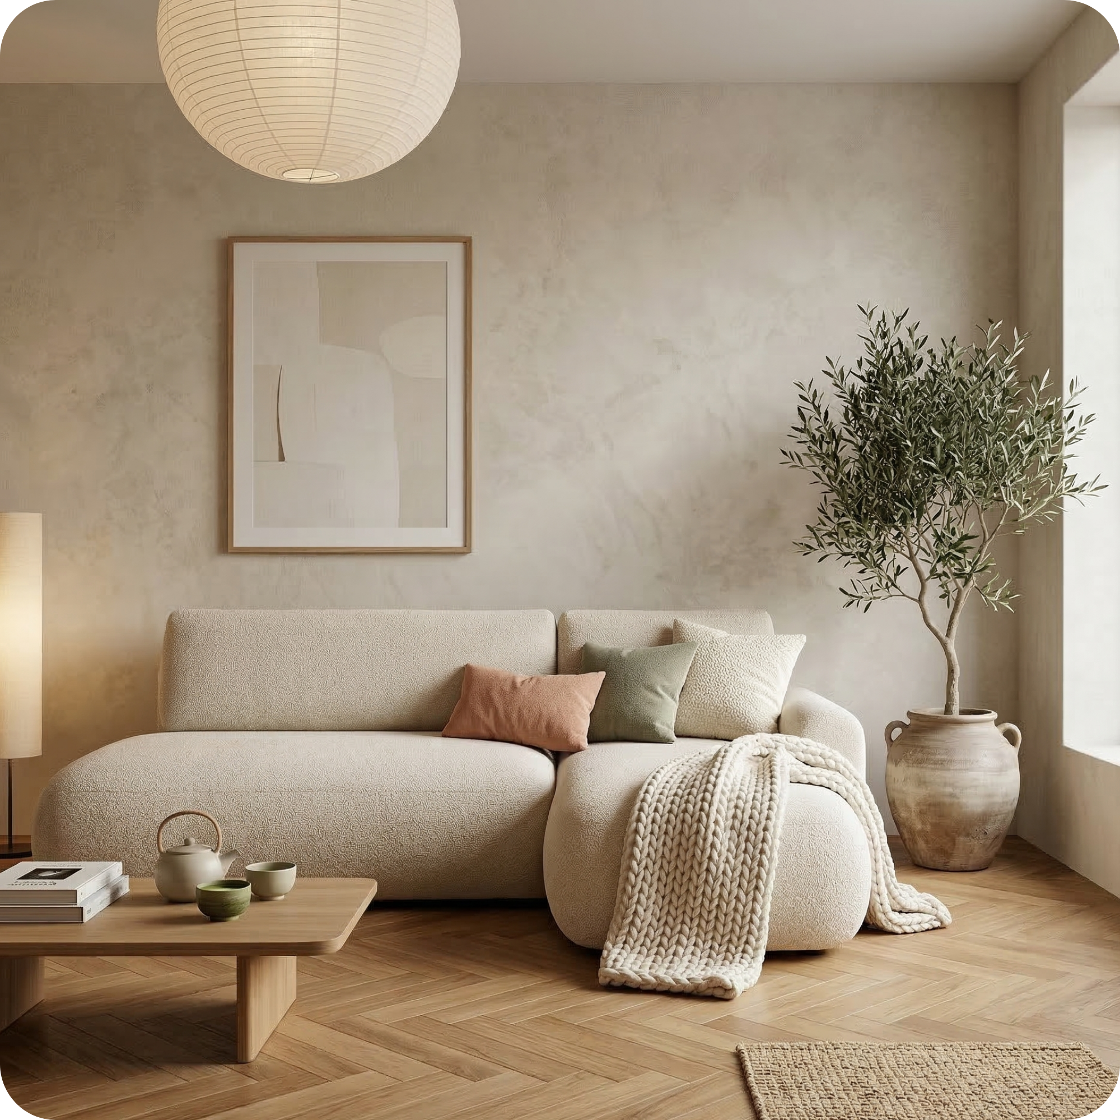
Corner sofas simplify living room layout significantly. Their L-shape inherently defines the seating zone and faces two walls simultaneously, reducing the need for additional chairs and eliminating the question of where the conversation seating goes.

Modular Sofas at Furni — from EUR 1.490
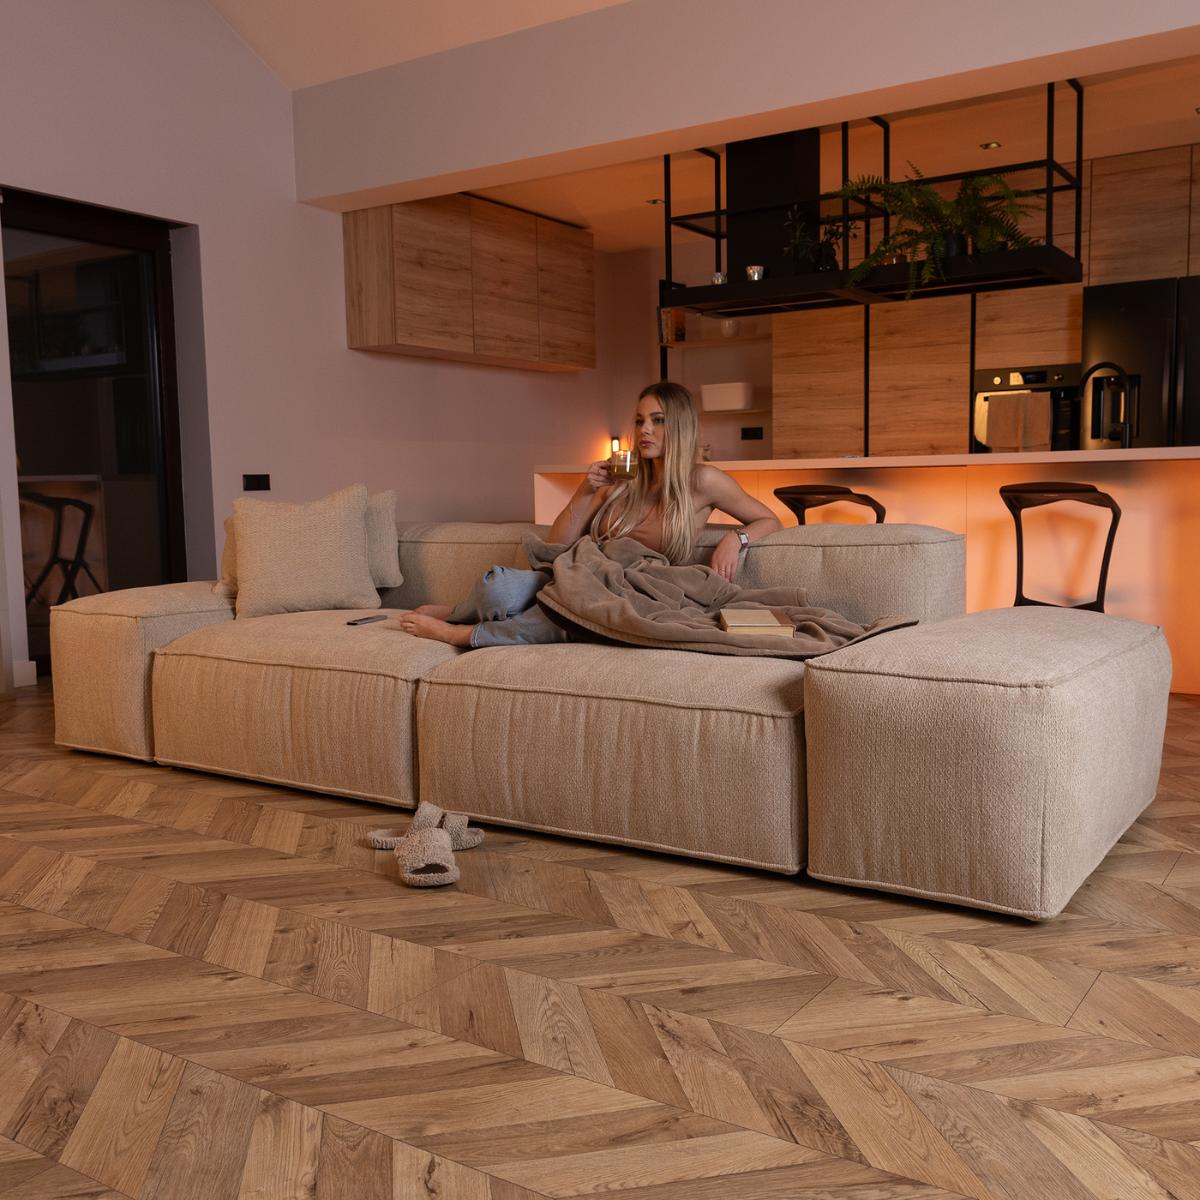
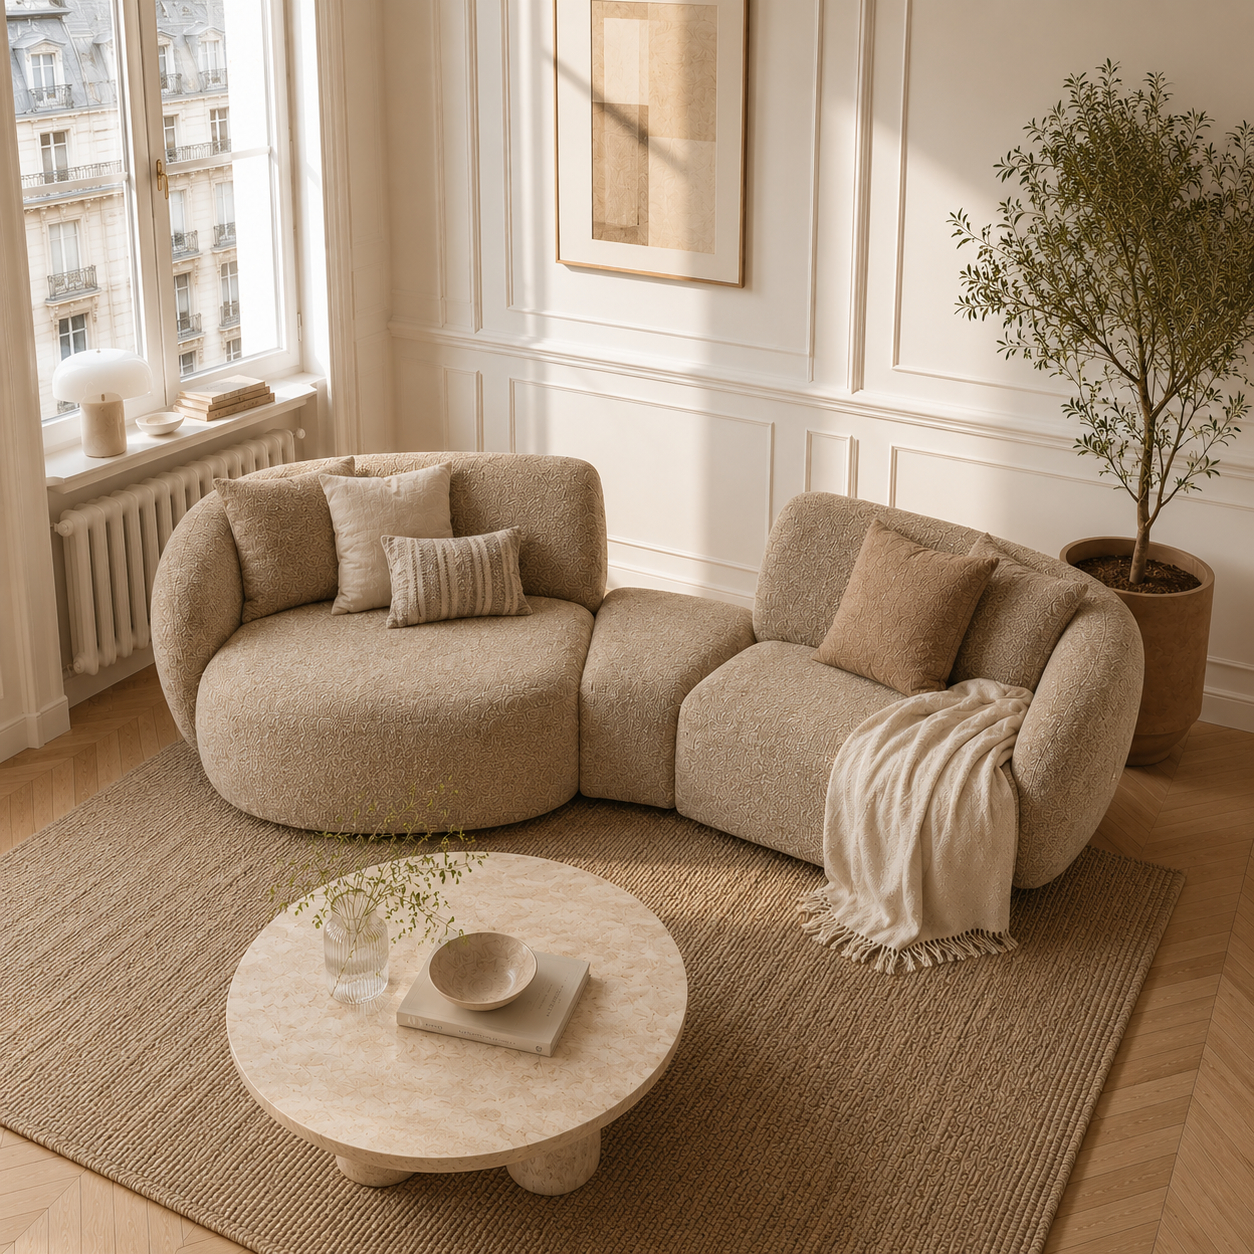
Modular sofas are particularly valuable for layout planning because their configuration can be adjusted as you discover what works best for your room. Start with one configuration, live with it for a few weeks, then reconfigure if needed.
Floating vs Wall-Hugging: Which Works Better?
One of the most common layout mistakes is pushing all furniture against the walls. This creates a large empty void in the centre of the room and pushes seating too far apart for comfortable conversation. In any room larger than 20 m², floating furniture away from the walls -- placing the sofa 30-60 cm away from the wall -- creates a more intimate, functional space. The sofa does not need to be against a wall to feel anchored; a console table or a credenza behind the sofa provides the same visual backing without the wasted space.
Rugs as Layout Tools
A rug is not just a decorative element in a living room -- it is a layout tool. A properly sized rug defines the seating zone visually, tying the furniture together into a cohesive group. The most important rule: the rug should be large enough that at least the front legs of every piece of seating furniture rest on it. A rug where only the coffee table sits on it and all the furniture legs are off it creates a floating, disconnected look. Common sizes for living room rugs: 200x300 cm for smaller rooms, 240x340 cm for standard rooms, 270x370 cm or larger for open-plan spaces.
The Coffee Table: Size and Distance
The coffee table should be roughly two-thirds the length of the sofa facing it -- large enough to be useful and proportionate, but not so large that it overwhelms. The distance between the sofa front and the coffee table should be 40-50 cm -- close enough to reach comfortably from a seated position without having to lean far forward. A coffee table that is too far away becomes decorative only; one that is too close makes it difficult to stand up from the sofa comfortably.
Creating Zones in Open-Plan Spaces
In open-plan kitchens and living rooms, the sofa is the primary tool for zone definition. Positioning the sofa so its back faces the kitchen or dining area (rather than against a wall) creates an invisible wall that separates the living zone from the other zones. A sofa with a visible back (one that looks good from behind as well as from the front) is essential in open-plan spaces for this reason -- sofas designed to be pushed against walls often have unfinished backs.
Circulation Routes: Never Block Them
Minimum clear walkway width between furniture pieces is 90 cm. The path from the room entrance to the main seating area, and the path from the seating area to other rooms or exits, should be at least this clear. Check these routes before settling on a layout. A layout that requires you to walk at an angle or squeeze through any point will frustrate you daily. The hallmark of a well-designed living room layout is that movement through the space feels entirely natural and unobstructed.

Zostaw komentarz
Ta strona jest chroniona przez hCaptcha i obowiązują na niej Polityka prywatności i Warunki korzystania z usługi serwisu hCaptcha.