


Open Plan Living Room Ideas: How to Design and Furnish an Open Plan Space
The open plan living room presents a different kind of design challenge to the enclosed room: not how to make the most of limited space, but how to give a large, connected space the definition, warmth, and sense of purpose that walls would otherwise provide. Without the physical boundaries that walls create, the design work falls to furniture, rugs, lighting, and layout — and when these are used well, the result is a home that feels genuinely modern: fluid, light-filled, and effortlessly connected between living, dining, and kitchen.
Define Zones Without Walls
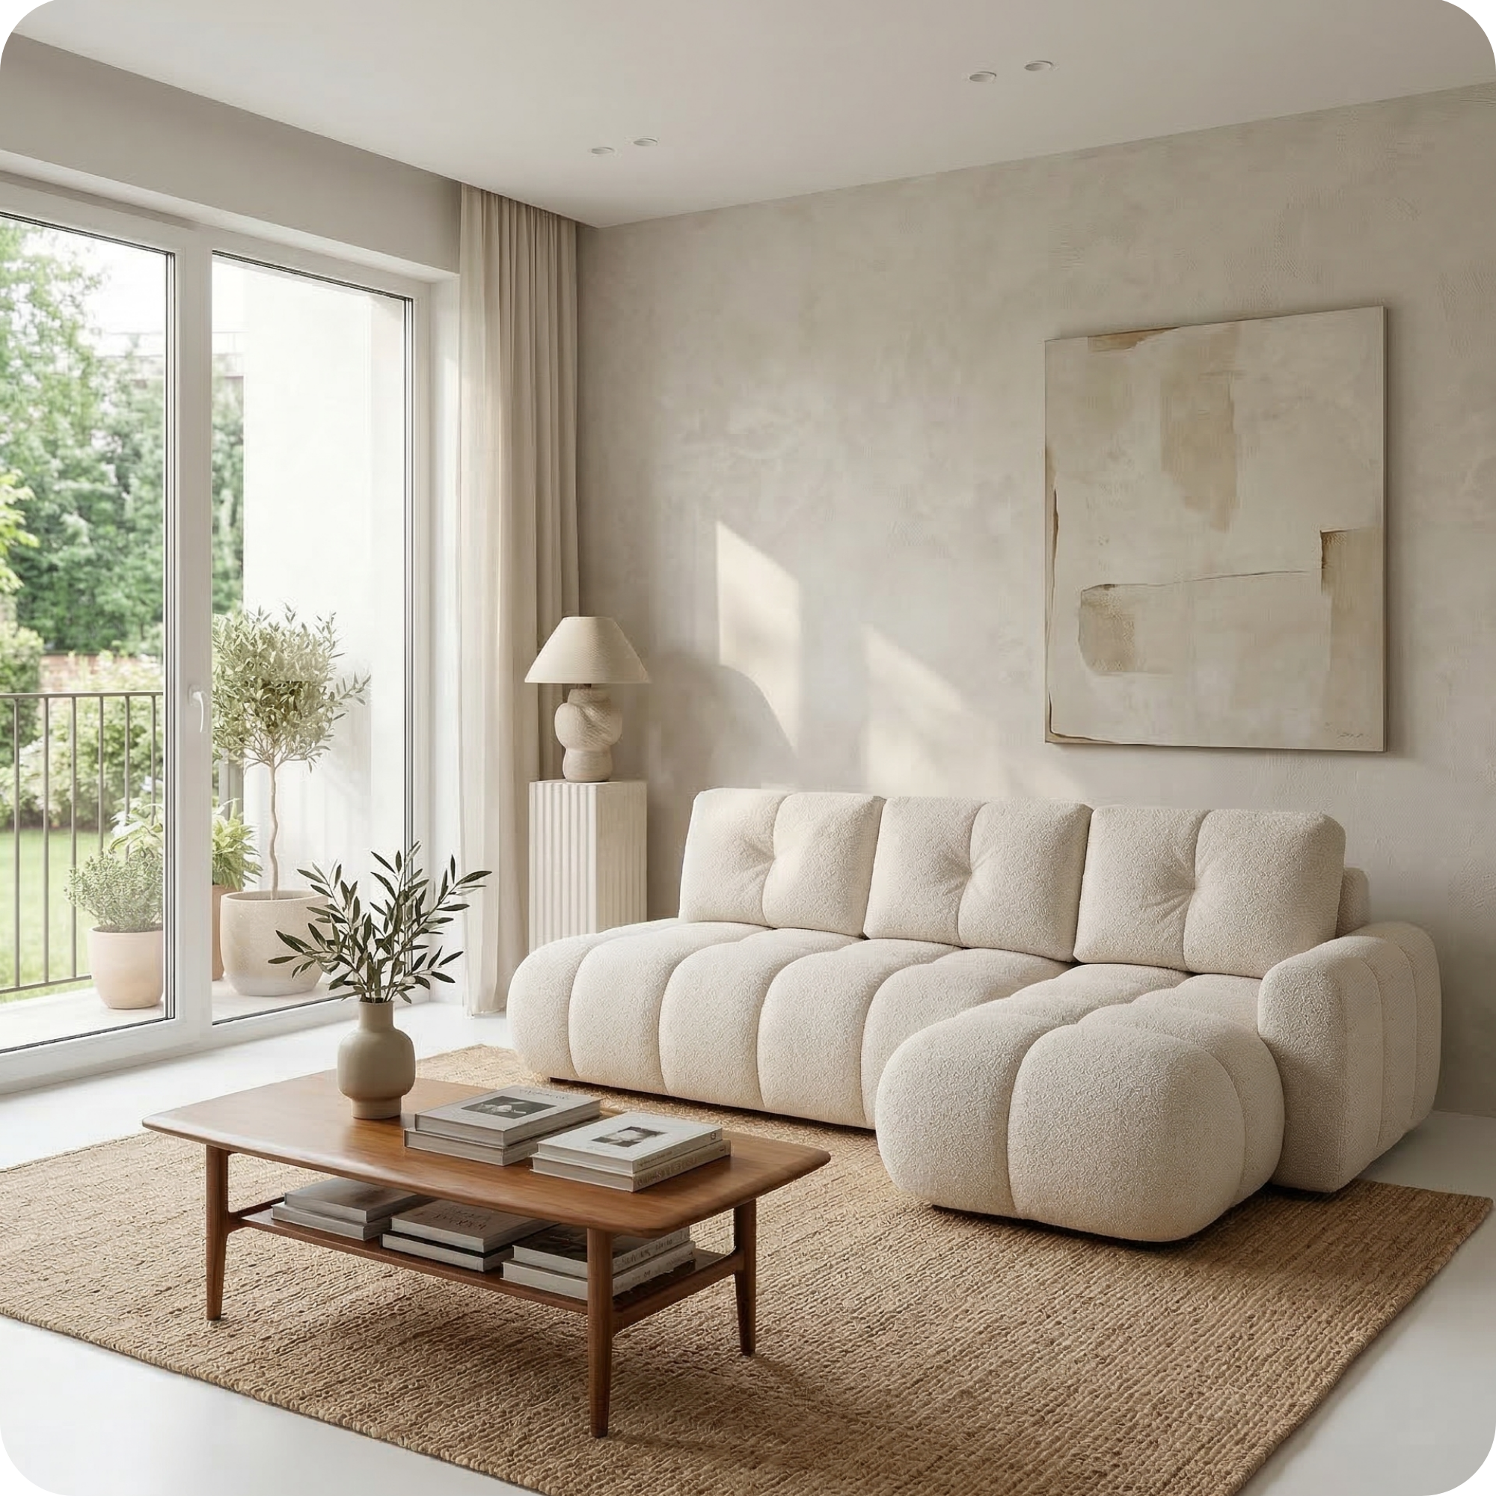
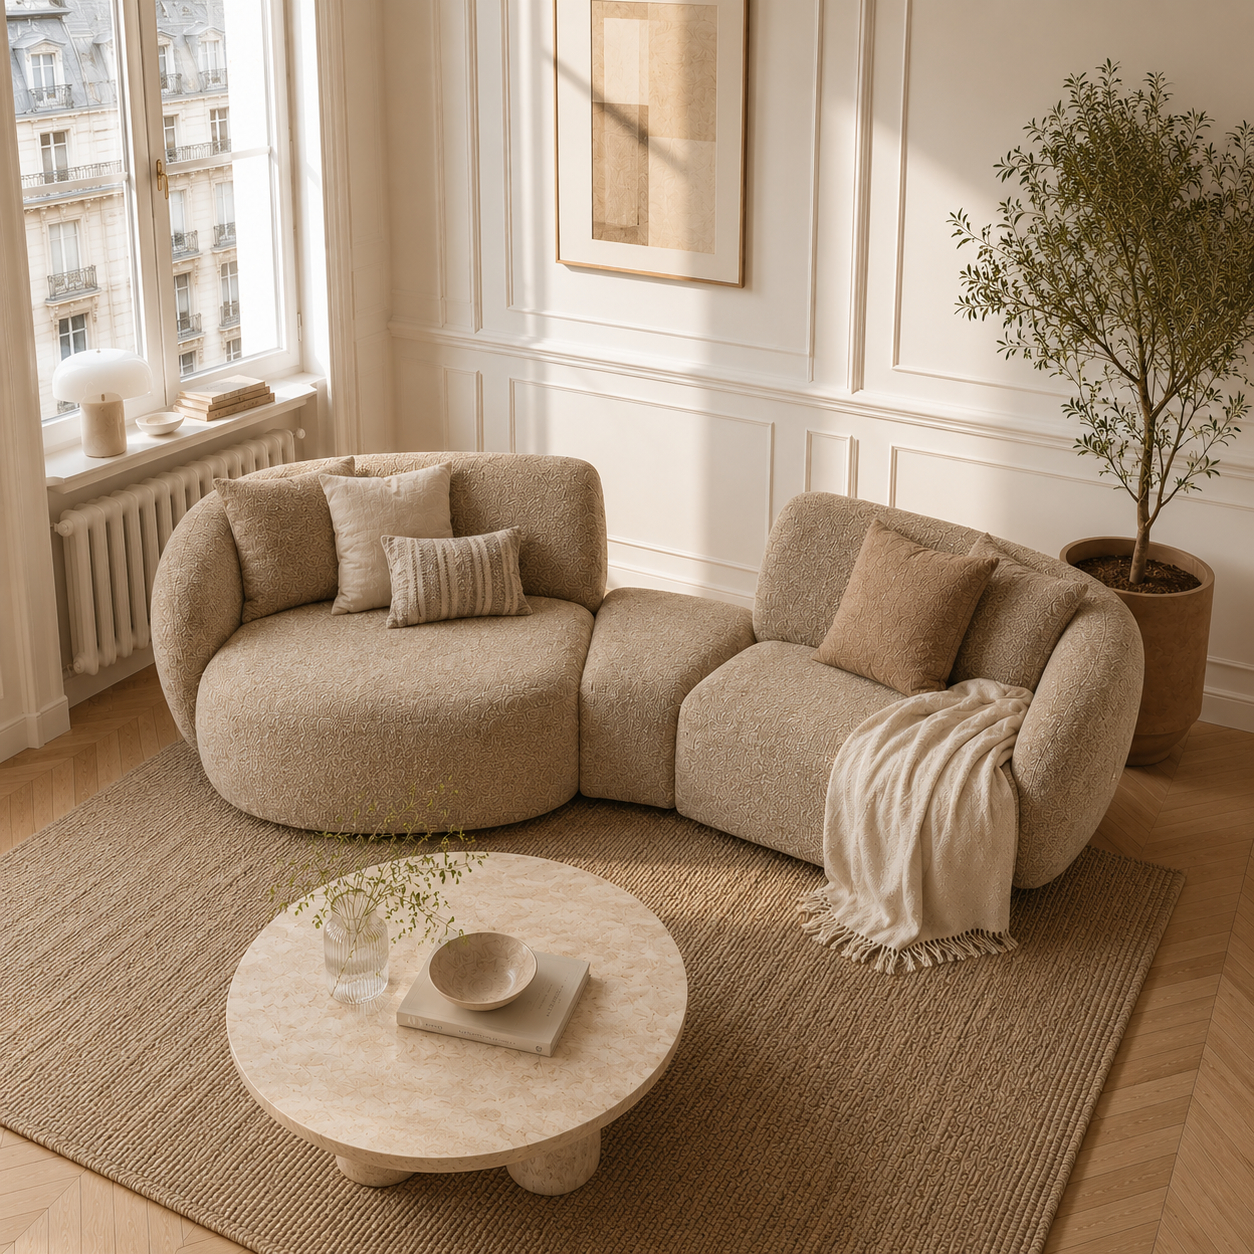
The fundamental challenge in an open plan space is creating distinct zones — living, dining, circulation — without physical division. The most effective tool for this is the area rug: a large rug placed under the sofa and coffee table creates a living zone that reads as distinct from the dining zone, even though no wall separates them. The rug does not need to be large in the sense of covering the entire living area — it needs to be large enough that all the main furniture in the living zone sits on it, or at least has its front legs on it. A rug that is too small reads as an afterthought rather than a zone-defining element.
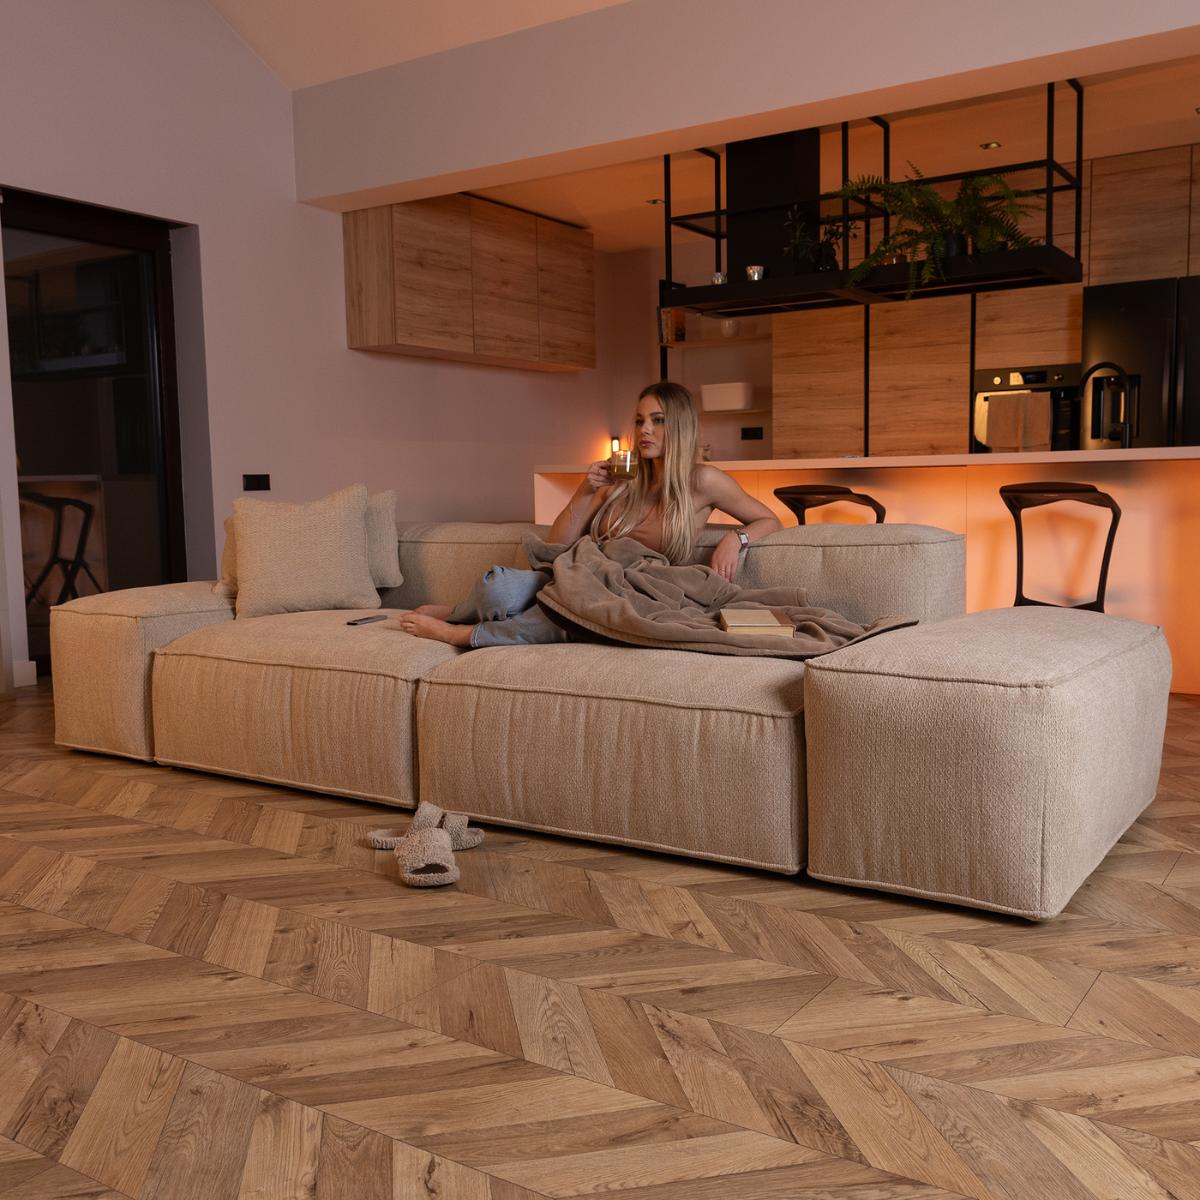
Beyond the rug, sofa placement is the second most powerful zone-defining tool. A sofa with its back to the room — positioned so that it faces the television or fireplace and turns its back on the dining area — creates a strong implied boundary between living and dining. This is particularly effective with a large 3-seater or corner sofa that provides a visual mass equivalent to a low partition wall.

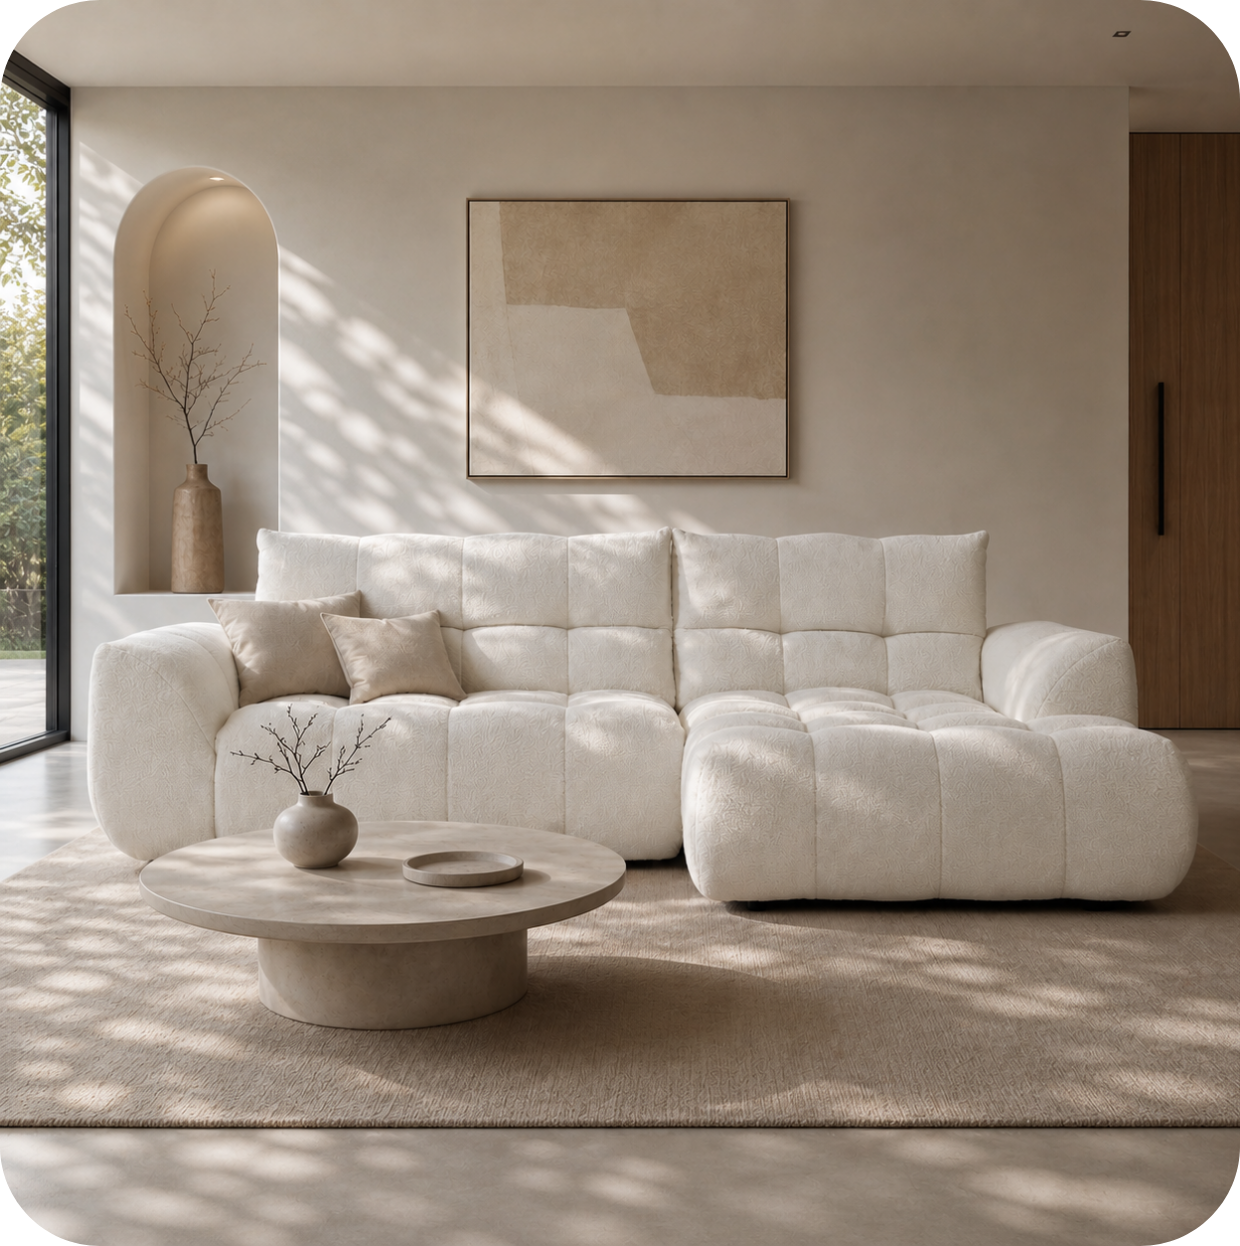
Merlot Modular Corner Sofa — from EUR 1,890
In an open plan space, the Merlot corner sofa earns its place doubly: as seating and as zone-defining architecture. Its L-shape creates a natural implied boundary between living and dining areas, and its modular construction means it can be reconfigured if the room's layout evolves. The high armrests add to its visual solidity — this sofa reads as a piece of furniture that has claimed its territory in the room.

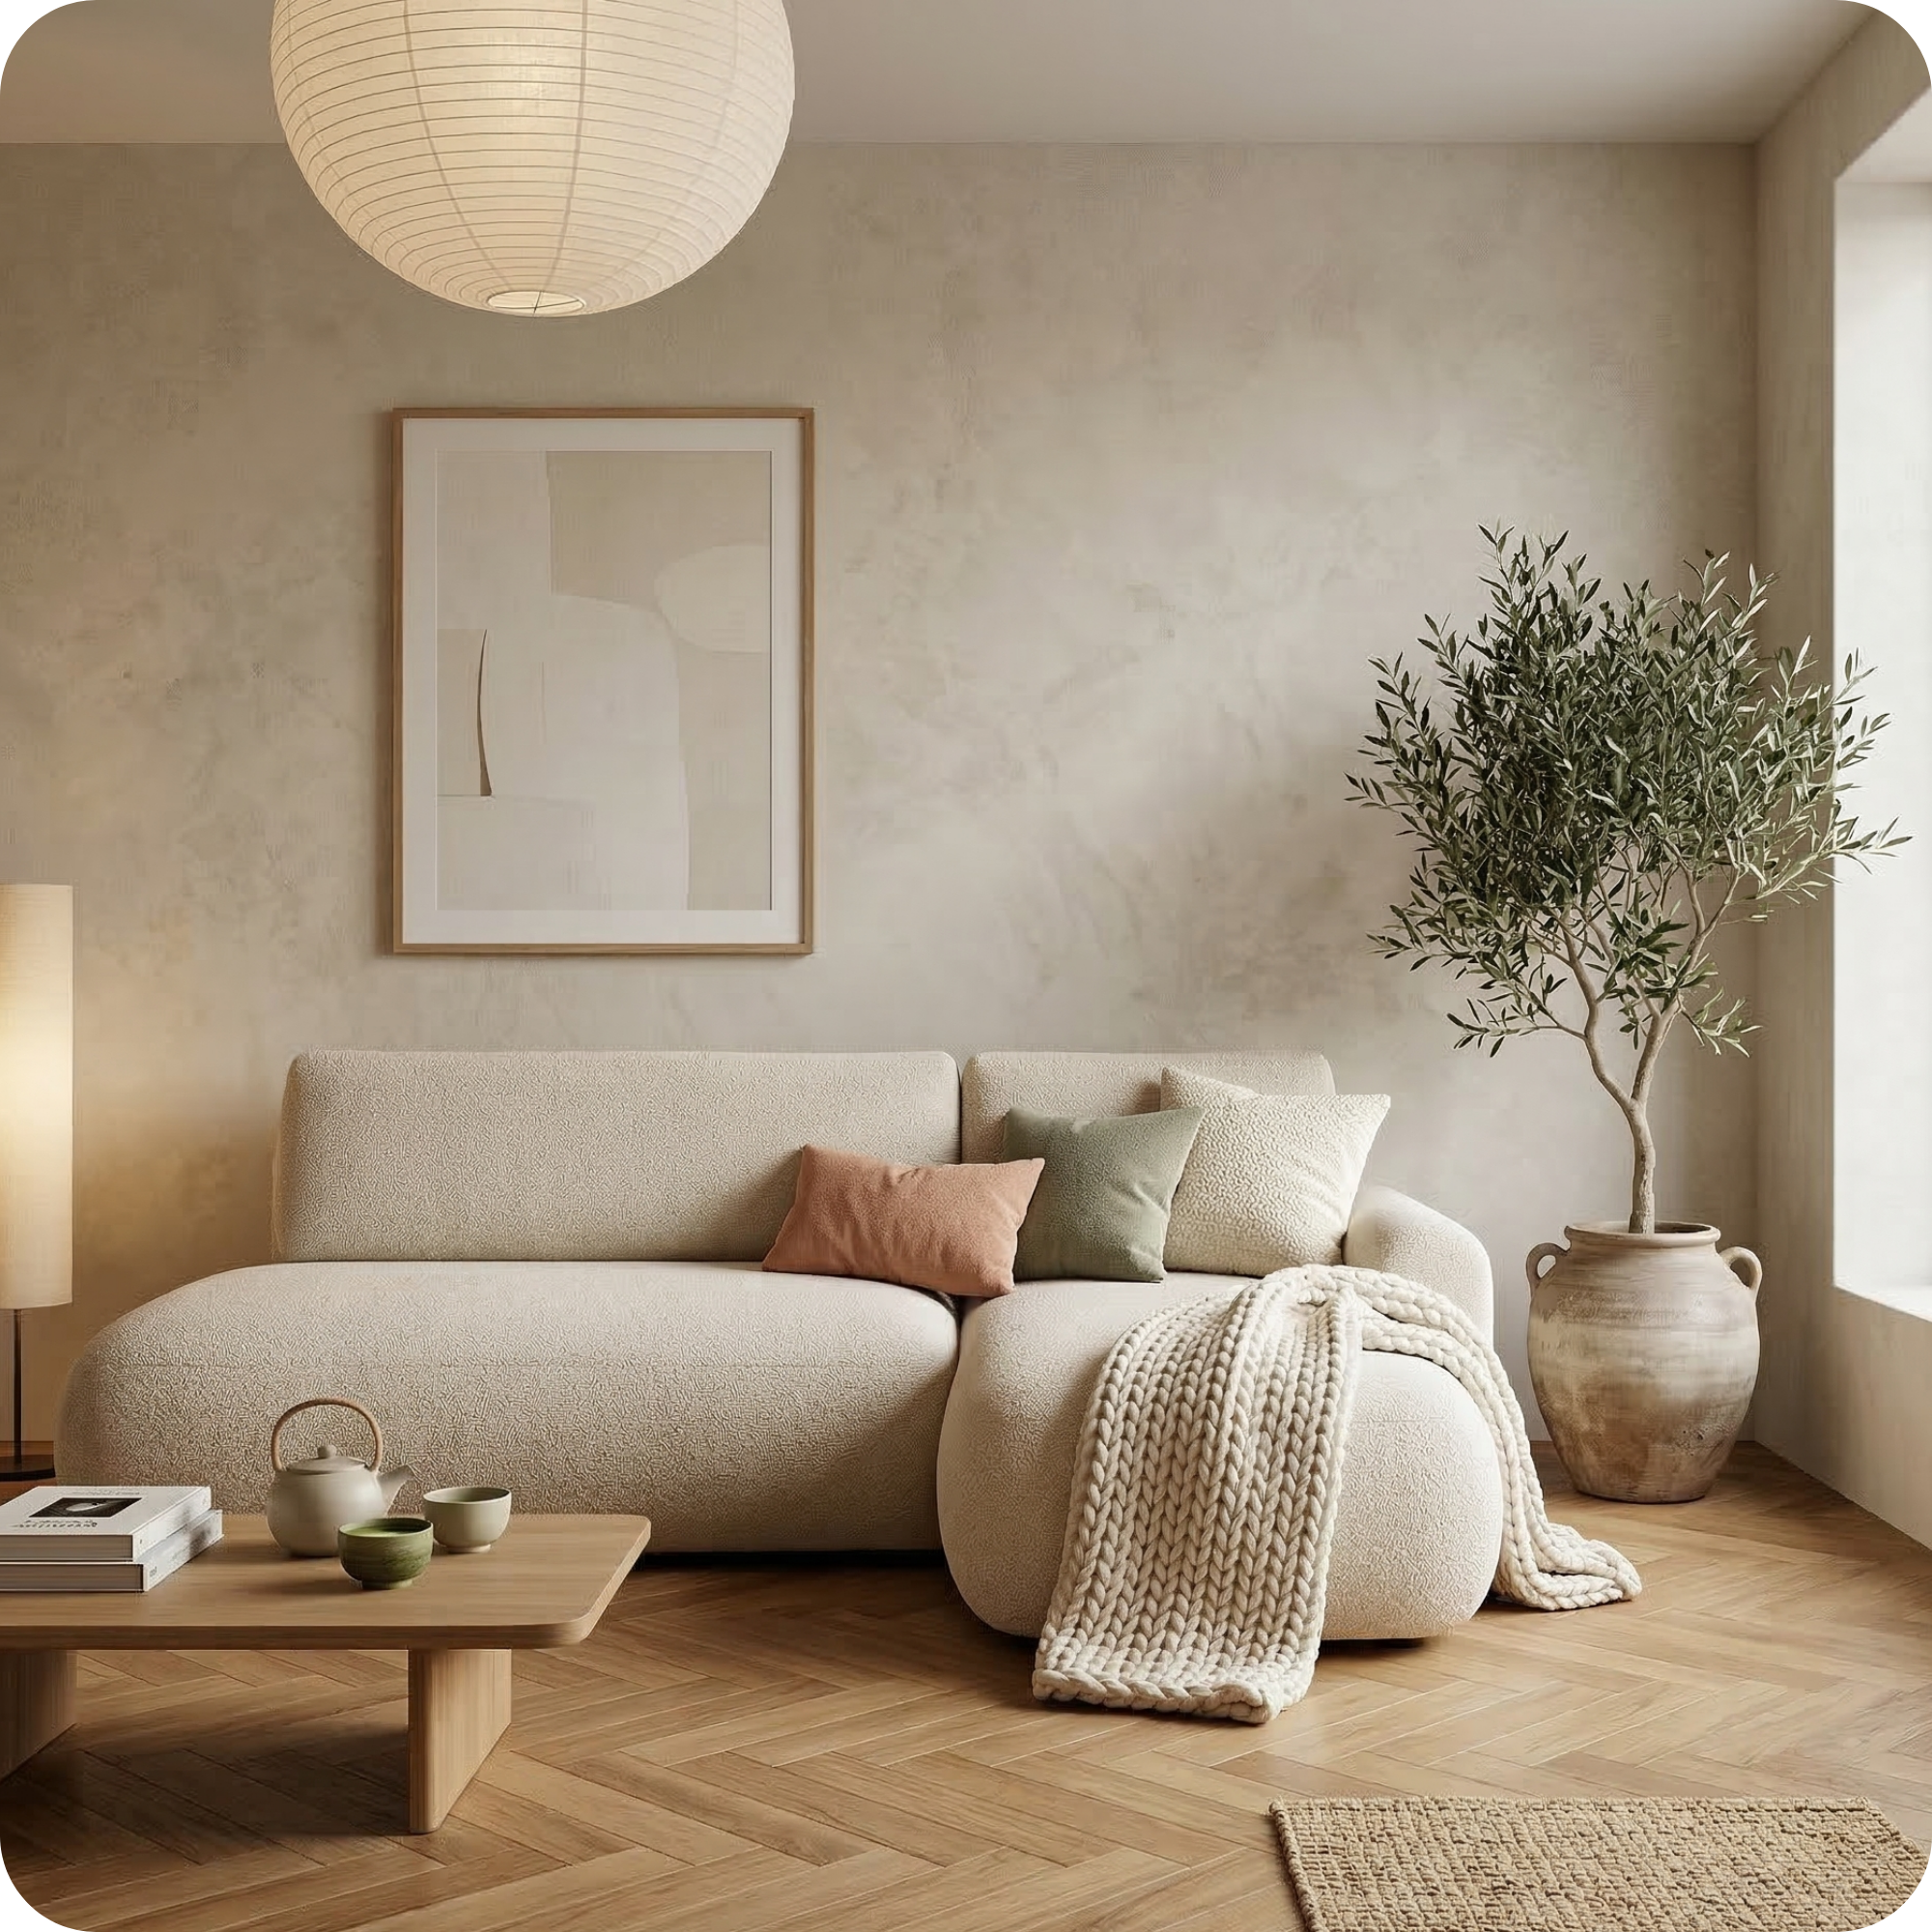
Asti Corner Sofa 3-Seater — from EUR 1,590
The Asti offers the zone-defining presence of a corner sofa with a cleaner, more architectural silhouette than many alternatives. In an open plan room, its width and corner configuration mean it creates a strong living zone anchor, and its compact corner angle keeps it proportionate even in rooms where the open plan area is large but not vast.
Lighting: Zone by Light
In an open plan space, lighting does much of the work that walls do in enclosed rooms. The living zone, dining zone, and kitchen each need their own distinct lighting layer — and when these layers can be controlled independently, the room becomes genuinely versatile: the dining zone lit for evening dinner, the living zone at a lower ambient level for watching television, the kitchen at full task-light intensity for cooking. This zoning by light is impossible with a single ceiling fixture that floods the whole space; it requires pendant lighting over the dining table, recessed or tracked lighting in the kitchen, and a combination of ambient and task lighting (floor lamps, table lamps, uplights) in the living zone.
Colour Coherence Across Zones
In a space where living, dining, and kitchen are all visible simultaneously, colour coherence is more important than in enclosed rooms. A dramatic colour choice that works for a single enclosed living room can read as jarring when it abuts a different treatment in the kitchen. The solution is not for every zone to be identical — it is for the overall palette to be coherent, so that the transition between zones feels intentional. The most reliable approach: a consistent neutral base (same wall colour throughout) with zone-specific colour interest delivered through furniture, textiles, and accessories. The living zone sofa in deep green, the dining chairs in a complementary tone, the kitchen with an island in the same colour family — each zone reads as distinct, but the palette reads as a single, considered decision.
Furniture Scale in Open Plan Spaces
One of the most common mistakes in open plan living rooms is furniture that is undersized for the space — small sofas, small rugs, small dining tables that leave the room feeling sparse and unanchored. In an open plan space, the furniture scale needs to be appropriate to the space as a whole, not to a notional single-room area within it. A sofa that would dominate a small enclosed living room may be exactly right for an open plan space; a coffee table that would be adequate in a medium room may need to be significantly larger to hold its ground visually when the surrounding space opens out to a kitchen and dining area.

Zostaw komentarz
Ta strona jest chroniona przez hCaptcha i obowiązują na niej Polityka prywatności i Warunki korzystania z usługi serwisu hCaptcha.